
This calculator provides a guide to the amount of residential stamp duty you may pay and does not guarantee this will be the actual cost. This calculation is based on the Stamp Duty Land Tax Rates for residential properties purchased from 23rd September 2022 and second homes from 31st October 2024. For more information on Stamp Duty Land Tax, click here.


1/17
£320,000
3 bedroom Detached Bungalow for sale, Rawson Road, Blacon, Cheshire, CH1

Features and Description
- Spacious Three-Bedroom Detached Bungalow
- Approximately 1,279 Sq. Ft. of Accommodation
- Generous Principal Bedroom with En-Suite Shower Room
- Two Well-Proportioned Reception Rooms
- Separate Lounge & Dining Room
- Good-Sized Kitchen with Excellent Potential
- Spacious Main Family Bathroom
- Attached Garage – 5.83m x 2.84m
- Established Gardens Surrounding the Property
- Excellent Scope to Modernise & Personalise
- Versatile Single-Storey Accommodation
- Generous Room Sizes Throughout
- Popular & Convenient Chester Location
- Rare Opportunity with Considerable Potential
- Viewing Highly Recommended
A substantial three-bedroom detached bungalow offering approximately 1,279 sq. ft. of generously proportioned accommodation, two reception rooms, two bathrooms, an attached garage and established gardens. Offering fantastic potential for a purchaser to modernise and create a home to their own specification, Woodbank represents an exciting opportunity within this convenient Chester location.
Set back from Rawson Road, Woodbank is a spacious detached bungalow that offers considerably more accommodation than may initially be expected. With three good-sized bedrooms, separate lounge and dining rooms, a generous kitchen, family bathroom and en-suite facilities, the property provides an excellent and versatile layout particularly suited to those looking for the convenience of single-storey living.
While the property would now benefit from a programme of cosmetic updating and modernisation, its generous proportions and existing layout provide an excellent starting point for a new owner. Rather than paying a premium for somebody else's specification, this is a home with the scope to be improved and personalised over time.
The accommodation is approached through a central entrance hall, providing access to the principal rooms.
The lounge measures approximately 4.56m x 3.85m (15'0" x 12'8") and provides a spacious principal reception room with plenty of room for a variety of furniture arrangements. Natural light creates a comfortable living environment, while the proportions give a future owner considerable freedom when furnishing the room.
A separate dining room measuring approximately 3.54m x 2.64m (11'7" x 8'8") provides a dedicated space for family meals and entertaining and sits conveniently alongside the kitchen and principal living accommodation.
The kitchen measures approximately 4.22m x 3.51m (13'10" x 11'6") and is another particularly useful space. Currently arranged with fitted cabinetry, work surfaces and appliance space, its size provides excellent potential for a purchaser wishing to introduce a more contemporary kitchen design in the future.
One of the property's real strengths is the bedroom accommodation.
The generous principal bedroom measures approximately 4.13m x 3.52m (13'7" x 11'7"), providing excellent space for bedroom furniture and benefiting from its own unusually spacious en-suite measuring approximately 2.83m x 2.10m (9'3" x 6'11").
Bedroom two measures approximately 3.85m x 2.93m (12'8" x 9'7"), while bedroom three measures approximately 3.21m x 2.91m (10'6" x 9'7"). Both are well-proportioned rooms, giving buyers flexibility for family accommodation, visiting guests or potentially a dedicated home office.
Completing the internal accommodation is the substantial main bathroom measuring approximately 3.52m x 2.13m (11'7" x 7'0"), again providing a buyer with plenty of space to work with should they wish to modernise the existing suite.
Externally, Woodbank is complemented by established garden areas with mature planting providing an attractive backdrop to the bungalow. The outside space offers plenty of opportunity for a purchaser who enjoys gardening, while equally allowing scope to simplify and landscape the gardens to create a more contemporary, lower-maintenance setting.
Another major advantage is the attached garage measuring approximately 5.83m x 2.84m (19'2" x 9'4"), providing useful parking, storage or workshop space.
Overall, Woodbank represents a particularly appealing opportunity for somebody searching for a genuinely spacious detached bungalow that they can improve and make their own. The combination of approximately 1,279 sq. ft. of accommodation, three bedrooms, two reception rooms, two bathrooms, garage and established outside space gives the property excellent fundamentals.
For buyers willing to undertake some modernisation, there is considerable potential to create an impressive long-term home while retaining the benefits and practicality of single-storey living.
Early viewing is strongly recommended to appreciate the size, versatility and potential of the accommodation on offer.
Lounge
14'12" x 12'8" (4.57m x 3.86m)
A generously proportioned main reception room offering plenty of space for a range of lounge furniture. A large window provides natural light, making this a comfortable principal living space.
Dining Room
11'7" x 8'8" (3.53m x 2.64m)
A separate dining room providing ample space for a dining table and chairs. Positioned conveniently alongside the kitchen and lounge, making it well suited to both everyday dining and entertaining.
Kitchen
13'10" x 11'6" (4.22m x 3.50m)
A good-sized kitchen with a practical arrangement of fitted units and work surfaces, together with space for appliances. The proportions provide excellent potential for a future buyer to modernise or reconfigure the room to their own taste.
Bedroom 1
13'7" x 11'7" (4.14m x 3.53m)
A spacious principal double bedroom with excellent proportions and the added benefit of its own en-suite shower room.
En-Suite
9'3" x 6'11" (2.82m x 2.10m)
A particularly generous en-suite serving the principal bedroom, fitted with a shower enclosure, WC and wash basin.
Bedroom 2
12'8" x 9'7" (3.86m x 2.92m)
A well-proportioned second bedroom with sufficient space for a double bed and additional bedroom furniture.
Bedroom 3
10'6" x 9'7" (3.20m x 2.92m)
Another good-sized bedroom, suitable as a double/guest bedroom, child's room or home office depending on the buyer's requirements.
Bathroom
11'7" x 6'12" (3.53m x 2.13m)
A spacious main bathroom fitted with a bath, WC and wash basin, providing excellent scope for updating while retaining a generous amount of space.
Hall
A central entrance hall providing access through the property and connecting the principal living accommodation, bedrooms and bathroom.
Garage
19'2" x 9'4" (5.84m x 2.84m)
A substantial attached garage offering secure parking and useful storage space, with potential for workshop or additional storage use.
IMPORTANT NOTE TO POTENTIAL PURCHASERS:
We endeavour to make our particulars accurate and reliable, however, they do not constitute or form part of an offer or any contract and none is to be relied upon as statements of representation or fact. The services, systems and appliances listed in this specification have not been tested by us and no guarantee as to their operating ability or efficiency is given. All photographs and measurements have been taken as a guide only and are not precise. Floor plans where included are not to scale and accuracy is not guaranteed. If you require clarification or further information on any points, please contact us, especially if you are travelling some distance to view. Fixtures and fittings other than those mentioned are to be agreed with the seller.
Rawson Road, Blacon, Cheshire, CH1

Additional Information
-
Property refCHT260368
-
EPCD
-
TenureFreehold
-
Council TaxD

Do you have a property you need to sell?
Reeds Rains Estate Agents Chester
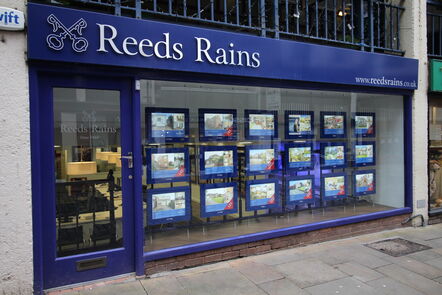
Reeds Rains Chester
29 Watergate Street, Chester, CH1 2LB
Mon - Sat09:00 - 17:30SundayClosed
Mortgage Calculator
Monthly payment
£
Borrowing £288,000 and repaying over 25 years with a 2.5% interest rate.
Now you know what you could be paying, book an appointment with our partners Embrace Financial Services to find the right mortgage for you.

Stamp duty calculator
Similar properties for sale by Reeds Rains Chester


Nearby locations
Photos
Floorplan
Map view
Street view
The pin shows the exact address of the property
Energy Efficiency Rating
Very energy efficient - lower running costs
Not energy efficient - higher running costs
Current
64Potential
82CO2 Rating
Very energy efficient - lower running costs
Not energy efficient - higher running costs