


3 bedroom Detached Bungalow to rent, Downland Crescent, Knottingley, West Yorkshire, WF11
Available Unfurnished, from 04/09/2026

Features and Description
- 3 Bedrooms
- Council Tax Band C
- Front and Back Garden
- Huge Lounge
- Outdoor / Sheltered Living Area
- Sun Room/Outbuilding
3-Bedroom Detached Bungalow in a Highly Desirable Location
This three-bedroom detached period bungalow beautifully combines traditional character with modern comfort. Offered unfurnished, the property is situated on a quiet, sought-after street, making it the perfect choice for anyone seeking a peaceful and relaxing retreat.
Inside, the accommodation is bright and inviting, filled with an abundance of natural light. The heart of the home is an extensive lounge that spans the majority of the property, offering excellent space for furniture and entertaining, complemented by a separate fitted kitchen. The layout includes two comfortable double bedrooms positioned quietly at the back, alongside a versatile single bedroom that serves perfectly as a home office or a child’s playroom.
The outdoor spaces are a particular highlight of the property. Alongside a well-maintained garden and patio area ideal for open-air dining, the property features a cleverly renovated driveway area. This space has been transformed into a unique, sheltered outdoor living area, providing an excellent extra spot for seating and relaxation.
Excellently located, the home provides quick access to local shops, reputable schools, and convenient transport links, offering a quiet haven that remains close to everything you need. Contact us today to arrange a viewing.
External Front
A low-maintenance gravel front garden with mature shrubs and a paved pathway. The property is fully enclosed from the street by a brick and decorative wall with a secure wooden entrance gate. To the side, the gated entrance to the uniquely converted driveway living area adds excellent curb appeal.
Kitchen
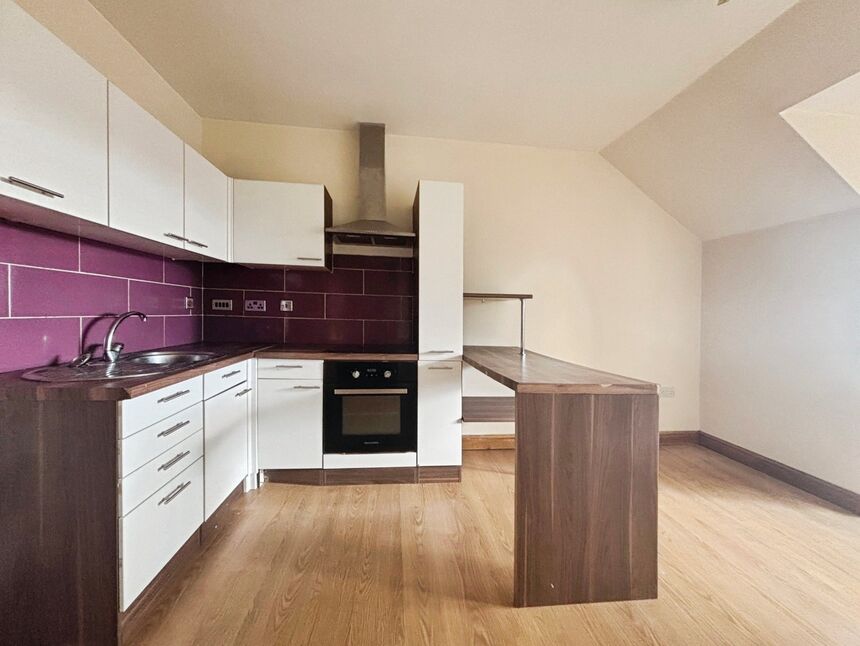
The separate, fully fitted kitchen offers a characterful and highly functional space. It features a generous range of traditional wood-fronted base and wall units, complete with classic leaded glass display cabinets that add to the property's period charm. Durable wood-effect flooring. Bright and practical, the room is equipped with extensive light-coloured worktops, an integrated cooker with an overhead extractor hood, and a sink unit positioned under a wide window that draws in natural light. A glazed external door provides convenient, direct access to the side of the property and the covered outdoor area.
Lounge
The extensive lounge serves as the bright and airy centrepiece of the property. Exceptionally spacious, the room features neutral decor, soft carpeting, and a prominent multi-pane bay window that floods the space with natural light. Its versatile, elongated footprint offers plenty of options for a variety of seating and dining configurations.
Bedroom 1
Well-proportioned double room situated quietly at the rear of the bungalow. It benefits from a neutral color scheme, and a large window that overlooks the garden. A standout feature of the room is the extensive wall-to-wall fitted wardrobe unit, which provides excellent built-in storage.
Bedroom 2
The second bedroom is another good-sized double room positioned toward the back of the property. It . A wide window provides plenty of natural light, making this a bright and comfortable space that can easily accommodate a double bed and freestanding bedroom furniture.
Bedroom Three / Office
The third bedroom is a cosy single room that offers a highly versatile space within the home. Featuring neutral décor, this room is illuminated by a side-facing window that provides a bright and pleasant atmosphere. It's practical layout makes it an ideal choice for a dedicated home office, a quiet study, or a child’s playroom.
Bathroom
The shower room features a characterful three-piece suite. It includes a low-level WC, a built-in washbasin set into an expansive vanity counter with under-sink storage and a separate walk-in shower cubicle equipped with a patterned privacy glass screen.
Outdoor / Sheltered Living Area
The property features a uniquely transformed, renovated driveway that now serves as a highly functional, covered outdoor living space. Enclosed between the bungalow's brickwork and a rendered boundary wall, this long, sheltered area is protected by a substantial timber awning with translucent roofing, allowing you to enjoy the outdoors regardless of the weather.
External Rear
The property features a private, low-maintenance rear garden that is fully block-paved, offering an ideal setting for outdoor seating, dining, and entertaining. Enclosed by dark timber fencing and rendered outbuilding walls, the courtyard-style space enjoys a good degree of privacy and is bordered by mature green trees in the background
Sun Room / Outbuilding
This flexible sun room is located within the detached outbuilding adjacent to the rear garden. Finished with neutral carpeting and plain walls, the room provides a quiet, self-contained space away from the main bungalow.
IMPORTANT NOTE TO POTENTIAL RENTERS:
We endeavour to make our particulars accurate and reliable, however, they do not constitute or form part of an offer or any contract and none is to be relied upon as statements of representation or fact. The services, systems and appliances listed in this specification have not been tested by us and no guarantee as to their operating ability or efficiency is given. All photographs and measurements have been taken as a guide only and are not precise. Floor plans where included are not to scale and accuracy is not guaranteed. If you require clarification or further information on any points, please contact us, especially if you are travelling some distance to view.
All properties are available for a minimum of six months, with the exception of short term accommodation. A security deposit of at least one month’s rent is required. Rent is to be paid one month in advance. It is the tenant’s responsibility to insure any personal possessions. Payment of all utilities including water rates or metered supply and Council Tax is the responsibility of the tenant in every case.
Client Money Protection is provided by Propertymark. Redress through The Property Ombudsman Scheme.
Downland Crescent, Knottingley, West Yorkshire, WF11

Additional Information
-
Property refPON260358
-
EPCD
-
Council TaxC

Reeds Rains Letting Agents Pontefract

Similar properties to rent by Reeds Rains Pontefract


A low-maintenance gravel front garden with mature shrubs and a paved pathway. The property is fully enclosed from the street by a brick and decorative wall with a secure wooden entrance gate. To the side, the gated entrance to the uniquely converted driveway living area adds excellent curb appeal.
The separate, fully fitted kitchen offers a characterful and highly functional space. It features a generous range of traditional wood-fronted base and wall units, complete with classic leaded glass display cabinets that add to the property's period charm. Durable wood-effect flooring. Bright and practical, the room is equipped with extensive light-coloured worktops, an integrated cooker with an overhead extractor hood, and a sink unit positioned under a wide window that draws in natural light. A glazed external door provides convenient, direct access to the side of the property and the covered outdoor area.
The extensive lounge serves as the bright and airy centrepiece of the property. Exceptionally spacious, the room features neutral decor, soft carpeting, and a prominent multi-pane bay window that floods the space with natural light. Its versatile, elongated footprint offers plenty of options for a variety of seating and dining configurations.
Well-proportioned double room situated quietly at the rear of the bungalow. It benefits from a neutral color scheme, and a large window that overlooks the garden. A standout feature of the room is the extensive wall-to-wall fitted wardrobe unit, which provides excellent built-in storage.
The second bedroom is another good-sized double room positioned toward the back of the property. It . A wide window provides plenty of natural light, making this a bright and comfortable space that can easily accommodate a double bed and freestanding bedroom furniture.
The shower room features a characterful three-piece suite. It includes a low-level WC, a built-in washbasin set into an expansive vanity counter with under-sink storage and a separate walk-in shower cubicle equipped with a patterned privacy glass screen.
The property features a private, low-maintenance rear garden that is fully block-paved, offering an ideal setting for outdoor seating, dining, and entertaining. Enclosed by dark timber fencing and rendered outbuilding walls, the courtyard-style space enjoys a good degree of privacy and is bordered by mature green trees in the background
The pin shows the exact address of the property
Energy Efficiency Rating
Very energy efficient - lower running costs
Not energy efficient - higher running costs
Current
64Potential
82CO2 Rating
Very energy efficient - lower running costs
Not energy efficient - higher running costs