
This calculator provides a guide to the amount of residential stamp duty you may pay and does not guarantee this will be the actual cost. This calculation is based on the Stamp Duty Land Tax Rates for residential properties purchased from 23rd September 2022 and second homes from 31st October 2024. For more information on Stamp Duty Land Tax, click here.
£280,000
3 bedroom Detached House for sale, Hartlands Road, Eccleshall, Staffordshire, ST21

Virtual tours
Features and Description
- Spacious Detached Home
- Short Walk to Eccleshall Centre
- Two Reception Rooms
- Garage, Driveway & Established Gardens
- For Sale via Modern Method of Auction
- Subject to Undisclosed Reserve Price
- Reservation Fee & T&Cs Apply
- Buyer Information Pack Available
- Mortgages Not Excluded
FOR SALE BY MODERN METHOD OF AUCTION
Occupying a pleasant position on popular Hartlands Road, this spacious detached home offers an exciting opportunity for a buyer looking to create something truly their own. Well maintained over the years, the property provides a generous amount of living space, with two reception rooms, three bedrooms and established gardens, while offering plenty of scope to update, reconfigure or extend and add value over time, subject to the necessary consents. With its existing space, established setting and potential for transformation, this is a home where the next owner can shape the property around their own tastes, needs and ideas.
Located in a quiet cul-de-sac just a short walk from the heart of thriving Eccleshall, the property enjoys easy access to the High Street, surrounding countryside and neighbouring residential areas via a network of pedestrian pathways. The town offers an excellent range of independent shops, cafés, pubs and restaurants, alongside everyday amenities including a supermarket, doctors' surgery, pharmacy and library. Nearby play areas, open spaces and local walking routes further add to the appeal of this well-connected location.
Eccleshall is particularly well placed for commuters, with direct road links to Stafford, Stone, Stoke-on-Trent, Newport and Market Drayton, while Junctions 14 and 15 of the M6 are both within easy reach. Stafford railway station, approximately 15 minutes away by car, provides regular services to Birmingham, Manchester and London Euston. A range of schooling is available locally and across the surrounding area, with school bus services providing access to secondary schools and colleges in Stafford and beyond.
COUNCIL TAX BAND | D
EPC RATING | IN PROGRESS
AUCTIONEER'S COMMENTS:
This property is for sale by the Modern Method of Auction, meaning the buyer and seller are to Complete within 56 days (the "Reservation Period"). Interested parties personal data will be shared with the Auctioneer (iamsold).
If considering buying with a mortgage, inspect and consider the property carefully with your lender before bidding.
The buyer signs a Reservation Agreement and makes payment of a non-refundable Reservation Fee of 4.5% of the purchase price including VAT, subject to a minimum of £6,600.00 including VAT. This is paid to reserve the property to the buyer during the Reservation Period and is paid in addition to the purchase price. This is considered within calculations for Stamp Duty Land Tax.
Services may be recommended by the Agent or Auctioneer in which they will receive payment from the service provider if the service is taken. Any payment that will be received by the Agent or Auctioneer will be confirmed to you in writing before services are taken. Services are optional.
Entrance Hall
Accessed via a uPVC double glazed front door with full-height glazed side panels, the entrance hall provides access to the lounge and kitchen, with stairs rising to the first floor and useful under-stairs storage cupboard.The existing stair lift will have been removed prior to completion.
Lounge
14'4" x 11'1" (4.37m x 3.38m)
A well-proportioned front-facing reception room with a large uPVC double glazed window overlooking the front garden. The carpeted room features a traditional fireplace with gas fire. The lounge was originally connected to the dining room by an internal doorway, which has since been closed off, offering the potential to reinstate the connection if desired, subject to any necessary works and approvals.
Kitchen
9'11" x 7'11" (3.02m x 2.41m)
Adjacent to the dining room, the kitchen offers plenty of possibilities for creating a space tailored to your own needs and style, whether reconfigured within the existing footprint or opened up to create a more sociable arrangement, subject to any necessary works and approvals. The kitchen currently comprises a range of wall and base units, gas hob, electric oven, sink and space for a freestanding washing machine and under-counter fridge, with the gas boiler housed beneath the worktop.
Dining Room
10'7" x 8'12" (3.23m x 2.74m)
Located to the rear of the property, this light-filled room offers plenty of scope to create a more open and versatile living space, with direct access to the rear garden through uPVC double glazed sliding patio doors and its existing connection to the kitchen. The room was originally connected to the lounge, offering further potential to reconfigure the layout and create a larger, more sociable area, subject to any necessary works and approvals.
Landing
A light and airy landing with a surprisingly spacious feel, providing a generous central area with access to all first-floor rooms. A side-facing uPVC double glazed window provides natural light, with an airing cupboard housing the hot water cylinder and access to the loft.
Bedroom 1
13'2" x 9'9" (4.01m x 2.97m)
A bright and generously sized double bedroom positioned at the front of the property, offering plenty of flexibility for furniture placement and personalisation. A large uPVC double glazed window overlooks the front garden, with fitted wardrobes providing useful built-in storage and carpeted flooring.
Bedroom 2
9'8" x 9'1" (2.95m x 2.77m)
A well-sized double bedroom enjoying a pleasant outlook over the rear garden, with plenty of space for bedroom furniture and scope to personalise to suit the next owner's needs. The room currently features a fitted wardrobe, carpeted flooring and uPVC double glazed window.
Bedroom 3
8'8" x 7'5" (2.64m x 2.26m)
A versatile third bedroom positioned at the front of the property, with a uPVC double glazed window overlooking the front garden. A useful additional room, it could lend itself to a child's bedroom, nursery or study, with carpeted flooring completing the space.
Shower Room & WC
5'5" x 4'11" (1.65m x 1.50m)
The shower room is fitted with a walk-in style double shower with Mira electric shower, riser rail and fixed glass screen, alongside a vanity unit with semi-recessed wash hand basin and storage beneath. There is also a radiator with towel rail, extractor fan, vinyl flooring and frosted uPVC double glazed window to the rear.The adjoining separate WC provides useful additional facilities and includes a high-level WC, vinyl flooring and frosted uPVC double glazed window overlooking the rear garden. With the two rooms positioned alongside one another, there may also be potential to combine them to create a larger bathroom space, subject to any necessary works and approvals.
Front Garden & Parking
Set back from the road behind a generous lawned front garden with established shrubs and mature planting, the property has an attractive approach with plenty of space to make your own. A driveway provides off-road parking and leads to the attached garage, while the size of the frontage also offers potential to create additional parking if desired, subject to any necessary consents.
Garage
17'10" x 8'2" (5.44m x 2.50m)
A good-sized attached garage providing useful storage or secure parking, benefiting from power and lighting. An electrically operated up-and-over garage door, installed approximately 18 months ago, offers convenient vehicle access, while a uPVC double glazed door and matching window to the rear provide natural light and direct access into the rear garden.
Rear Garden
A real feature of the property, the enclosed rear garden offers a wonderful balance of outdoor living space and low-maintenance practicality. A generous paved patio adjoins the house, providing an ideal setting for outdoor dining, entertaining or simply relaxing, with steps leading to an artificial lawn that remains neat and usable throughout the year. Attractive mature planting creates a pleasant backdrop and a good degree of privacy, while the split-level design creates distinct areas to enjoy the garden from different viewpoints. Beyond the lawn, a further paved seating area provides another peaceful spot to sit, with a timber garden shed offering useful external storage. Gated side access leads to the front of the property, completing a garden that has clearly been thoughtfully designed and well maintained.
Overview
Buyers must be in a financially proceedable position before bidding, for example having a property sold subject to contract if they need to sell. A Reservation Fee applies and a Buyer Information Pack is available.By scheduling a viewing of this property, you are agreeing for the auctioneers to contact you after your viewing. During this call they will discuss:o The Buyer Information Pack and its contentso The Specific Terms of the Saleo The viewers Readiness to Bid
Auctioneer's Comments
This property is for sale by the Modern Method of Auction, meaning the buyer and seller are to Complete within 56 days (the "Reservation Period"). Interested parties personal data will be shared with the Auctioneer (iamsold).If considering buying with a mortgage, inspect and consider the property carefully with your lender before bidding.The buyer signs a Reservation Agreement and makes payment of a non-refundable Reservation Fee of 4.5% of the purchase price including VAT, subject to a minimum of £6,600.00 including VAT. This is paid to reserve the property to the buyer during the Reservation Period and is paid in addition to the purchase price. This is considered within calculations for Stamp Duty Land Tax.Services may be recommended by the Agent or Auctioneer in which they will receive payment from the service provider if the service is taken. Any payment that will be received by the Agent or Auctioneer will be confirmed to you in writing before services are taken. Services are optional.
IMPORTANT NOTE TO POTENTIAL PURCHASERS:
We endeavour to make our particulars accurate and reliable, however, they do not constitute or form part of an offer or any contract and none is to be relied upon as statements of representation or fact. The services, systems and appliances listed in this specification have not been tested by us and no guarantee as to their operating ability or efficiency is given. All photographs and measurements have been taken as a guide only and are not precise. Floor plans where included are not to scale and accuracy is not guaranteed. If you require clarification or further information on any points, please contact us, especially if you are travelling some distance to view. Fixtures and fittings other than those mentioned are to be agreed with the seller.
Hartlands Road, Eccleshall, Staffordshire, ST21

Additional Information
-
Property refECC260095
-
EPCD
-
TenureFreehold
-
Council TaxD
-
Local authorityStafford Borough Council

Do you have a property you need to sell?
Reeds Rains Estate Agents Eccleshall
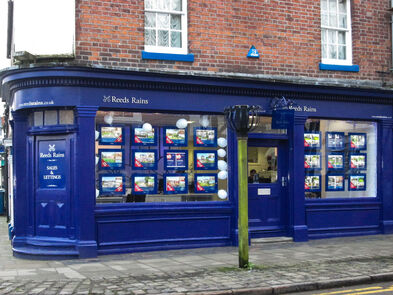
Reeds Rains Eccleshall
1 High Street, Eccleshall, Stafford, ST21 6BW
Mon - Fri09:00 - 17:30Saturday09:00 - 16:00SundayClosed
Disabled access available
Mortgage Calculator
Monthly payment
£
Borrowing £252,000 and repaying over 25 years with a 2.5% interest rate.
Now you know what you could be paying, book an appointment with our partners Embrace Financial Services to find the right mortgage for you.

Stamp duty calculator
Similar properties for sale by Reeds Rains Eccleshall


Nearby locations
Photos
Virtual tours
Floorplan
Map view
Street view

Lounge
14'4" x 11'1" (4.37m x 3.38m)
A well-proportioned front-facing reception room with a large uPVC double glazed window overlooking the front garden. The carpeted room features a traditional fireplace with gas fire. The lounge was originally connected to the dining room by an internal doorway, which has since been closed off, offering the potential to reinstate the connection if desired, subject to any necessary works and approvals.


Kitchen
9'11" x 7'11" (3.02m x 2.41m)
Adjacent to the dining room, the kitchen offers plenty of possibilities for creating a space tailored to your own needs and style, whether reconfigured within the existing footprint or opened up to create a more sociable arrangement, subject to any necessary works and approvals. The kitchen currently comprises a range of wall and base units, gas hob, electric oven, sink and space for a freestanding washing machine and under-counter fridge, with the gas boiler housed beneath the worktop.

Dining Room
10'7" x 8'12" (3.23m x 2.74m)
Located to the rear of the property, this light-filled room offers plenty of scope to create a more open and versatile living space, with direct access to the rear garden through uPVC double glazed sliding patio doors and its existing connection to the kitchen. The room was originally connected to the lounge, offering further potential to reconfigure the layout and create a larger, more sociable area, subject to any necessary works and approvals.

Bedroom 1
13'2" x 9'9" (4.01m x 2.97m)
A bright and generously sized double bedroom positioned at the front of the property, offering plenty of flexibility for furniture placement and personalisation. A large uPVC double glazed window overlooks the front garden, with fitted wardrobes providing useful built-in storage and carpeted flooring.

Bedroom 2
9'8" x 9'1" (2.95m x 2.77m)
A well-sized double bedroom enjoying a pleasant outlook over the rear garden, with plenty of space for bedroom furniture and scope to personalise to suit the next owner's needs. The room currently features a fitted wardrobe, carpeted flooring and uPVC double glazed window.

Bedroom 3
8'8" x 7'5" (2.64m x 2.26m)
A versatile third bedroom positioned at the front of the property, with a uPVC double glazed window overlooking the front garden. A useful additional room, it could lend itself to a child's bedroom, nursery or study, with carpeted flooring completing the space.

Shower Room & WC
5'5" x 4'11" (1.65m x 1.50m)
The shower room is fitted with a walk-in style double shower with Mira electric shower, riser rail and fixed glass screen, alongside a vanity unit with semi-recessed wash hand basin and storage beneath. There is also a radiator with towel rail, extractor fan, vinyl flooring and frosted uPVC double glazed window to the rear.The adjoining separate WC provides useful additional facilities and includes a high-level WC, vinyl flooring and frosted uPVC double glazed window overlooking the rear garden. With the two rooms positioned alongside one another, there may also be potential to combine them to create a larger bathroom space, subject to any necessary works and approvals.

Rear Garden
A real feature of the property, the enclosed rear garden offers a wonderful balance of outdoor living space and low-maintenance practicality. A generous paved patio adjoins the house, providing an ideal setting for outdoor dining, entertaining or simply relaxing, with steps leading to an artificial lawn that remains neat and usable throughout the year. Attractive mature planting creates a pleasant backdrop and a good degree of privacy, while the split-level design creates distinct areas to enjoy the garden from different viewpoints. Beyond the lawn, a further paved seating area provides another peaceful spot to sit, with a timber garden shed offering useful external storage. Gated side access leads to the front of the property, completing a garden that has clearly been thoughtfully designed and well maintained.


The pin shows the exact address of the property
Energy Efficiency Rating
Very energy efficient - lower running costs
Not energy efficient - higher running costs
Current
59Potential
77CO2 Rating
Very energy efficient - lower running costs
Not energy efficient - higher running costs