
This calculator provides a guide to the amount of residential stamp duty you may pay and does not guarantee this will be the actual cost. This calculation is based on the Stamp Duty Land Tax Rates for residential properties purchased from 23rd September 2022 and second homes from 31st October 2024. For more information on Stamp Duty Land Tax, click here.
£420,000
4 bedroom Detached House for sale, Hob Hill Close, Saltburn-by-the-Sea, North Yorkshire, TS12

Virtual tours
Features and Description
- A Bespoke Detached Property With Great Kerb Appeal
- Four Bedrooms & Two Reception Rooms
- Conservatory
- Ground Floor W.C
- Corner Sited Within A Prestigious Road
- Close Walking Distance Of The Golf Club
- Ready For Its New Chapter
- Beautifully Tended & Stocked Gardens
- No Onward Chain
- Early Viewing Recommended
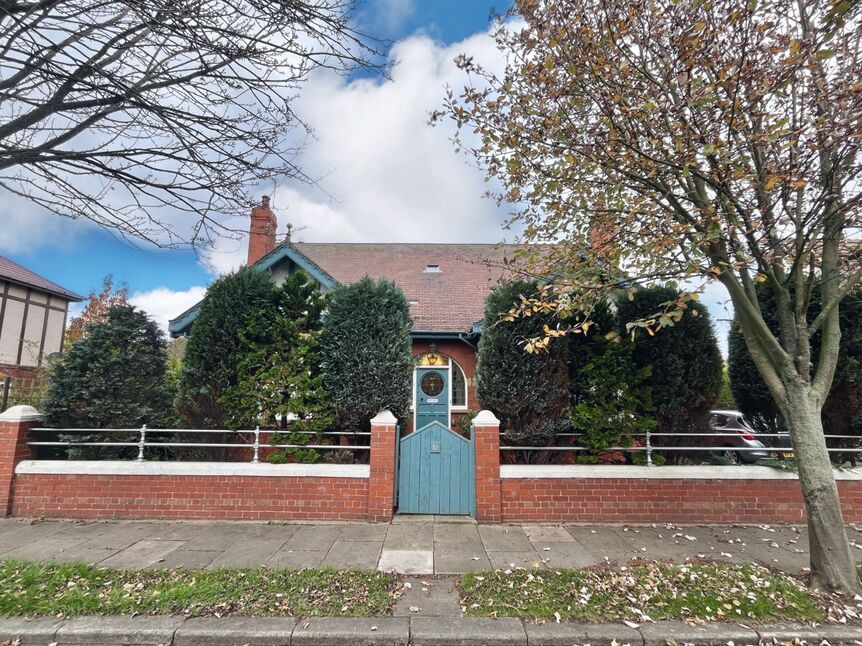
This Four Bedroom Detached House of individual design has a wonderful symmetry and presence about it, sitting in a generous sized corner plot with beautifully tended and stocked gardens, some of which are set behind a high hedgerow giving a degree of privacy.
The property is priced to reflect the need for some work but offers the right buyer a chance to acquire a fabulous home that you can refurbish to make your own that could include extending and developing the loft space (subject to the necessary permissions and consents).
Features include a gas central heating system, uPVC double glazing, a re-wire, a light and airy dual aspect lounge with four windows and double doors leading to a conservatory, a separate dining room with a fireplace/chimney (suitable for a wood burner if desired), a fitted kitchen with a built-in double oven & hob, a rear porch with a separate w.c., four first floor bedrooms, a house bathroom and separate w.c. Outside a driveway provides off road parking and leads to an attached single garage with an electric roller door and personal door into the main house.
Hob Hill Close is a highly prestigious road within the coastal town of Saltburn; the golf club is in comfortable walking distance. The Leisure Centre is only minutes drive away as are the Valley Gardens and lovely woodland walks. The beach and promenade are also there to enjoy and feature the oldest Victorian pier in the country. The town itself has train and bus services, highly rated schools, supermarket shopping, a wide range of individual shops, cafes, bars and restaurants.
Good roads links to the A174, A66, A19 give you access to the business areas of Teesside and beyond.
This bespoke home has a great feeling of warmth and family and is a rare find in the town. Offered with no onward chain, interest is expected to be high so please call us now to arrange your viewing on 01287 636474.
Entrance Porch
6'4" x 3'2" (1.93m x 0.97m)
Hallway
15'1" x 16'4" (4.60m x 4.98m)
Lounge
17'11" x 11'11" (5.46m x 3.63m)
Four windows (dual aspect) bringing in lots of natural light.
Dining Room
11'11" x 11'8" (3.63m x 3.56m)
Fireplace with a slate hearth and a coal effect living flame gas fire. There is an open chimney so ideal for a multi-fuel stove.
Conservatory
11'11" x 6'7" (3.63m x 2.00m)
Door to the garden.
Fitted Kitchen
12'1" x 8'7" (3.68m x 2.62m)
Rear Lobby
5'2" x 3'1" (1.57m x 0.94m)
Stable door.
Separate WC
6'0" x 2'6" (1.83m x 0.76m)
Landing
Access to the part boarded loft space. This is generous in size so offers potential to develop (subject to the necessary permission and consents).
Bedroom 1
11'11" x 11'9" (3.63m x 3.58m)
Dual aspect.
Bedroom 2
11'11" x 10'11" (3.63m x 3.33m)
Dual aspect
Bedroom 3
11'11" x 9'11" (3.63m x 3.02m)
Range of deep built-in wardrobes.
Bedroom 4
2.84m x 9
Part Tiled Bathroom
2.77mx1.83m
Panelled bath with a shower attachment, pedestal wash hand basin.
Separate WC
0.84mx1.68m
Driveway
Providing off-road parking for two cars.
Attached Garage
Electric roller door. Personal door into the main house via the entrance porch.
Mature Gardens
Tucked away in a corner plot with the loveliest of fenced and enclosed mature gardens that have been nurtured and cared for over many years with an array of flowering plants, bushes, shrubs, perennials, conifers, rose bushes, trees, and high hedging. There are also gravel beds, seating areas, a cold water tap and extensive lawns. It's a lovely space for all the family to enjoy and socialise in.
Tenure
Freehold
Additional Notes
Local Authority - Redcar And ClevelandConservation Area - NoCouncil Tax Band Band - ECouncil Tax Estimate £3,110Flood Risk:Rivers & Seas - Very lowSurface Water - Very lowDouble Glazing ThroughoutMains Utilities - Gas Central HeatingHMRC is a supervisory body for money laundering regulations, of which all estate agents need to be registered. As part of this, there are multiple requirements that agents must rigorously and consistently meet to ensure they stay compliant with the regulations and protect their clients. To do this, we use an identity verification service, approved by the Government as part of the Digital Identity and Attributes Trust Framework (DIATF). This method and the process we follow to ensure compliance for your transaction come with significant time, financial and legal implications hence a portion of this is passed on. We elected for this verification process due to the speed, certainty, and accuracy it delivers. This helps us to protect all our client's interests by using the most advanced verification process to help prevent the impacts of money laundering alongside our internal manual policies and procedures while staying compliant with HMRC.The administrative charge for this process is £40 plus VAT for a sole purchaser, £65 plus VAT for two purchasers and £75 plus VAT three or more purchasers.
IMPORTANT NOTE TO POTENTIAL PURCHASERS:
We endeavour to make our particulars accurate and reliable, however, they do not constitute or form part of an offer or any contract and none is to be relied upon as statements of representation or fact. The services, systems and appliances listed in this specification have not been tested by us and no guarantee as to their operating ability or efficiency is given. All photographs and measurements have been taken as a guide only and are not precise. Floor plans where included are not to scale and accuracy is not guaranteed. If you require clarification or further information on any points, please contact us, especially if you are travelling some distance to view. Fixtures and fittings other than those mentioned are to be agreed with the seller.
Additional Information
-
Property refGUI260267
-
EPCE
-
TenureFreehold
-
Council TaxE
-
Local authorityRedcar and Cleveland Borough Council

Do you have a property you need to sell?
Reeds Rains Estate Agents Guisborough
Reeds Rains Guisborough
10-12 Market Street, Guisborough, TS14 6HF
Mon - Fri09:00 - 17:00Saturday09:00 - 13:00SundayClosed
Mortgage Calculator
Monthly payment
£
Borrowing £378,000 and repaying over 25 years with a 2.5% interest rate.
Now you know what you could be paying, book an appointment with our partners Embrace Financial Services to find the right mortgage for you.

Stamp duty calculator
Similar properties for sale by Reeds Rains Guisborough


Photos
Virtual tours
Floorplan
Map view
Street view

Dining Room
11'11" x 11'8" (3.63m x 3.56m)
Fireplace with a slate hearth and a coal effect living flame gas fire. There is an open chimney so ideal for a multi-fuel stove.


Landing
Access to the part boarded loft space. This is generous in size so offers potential to develop (subject to the necessary permission and consents).

Bedroom 1
11'11" x 11'9" (3.63m x 3.58m)
Dual aspect.


The pin shows the exact address of the property
Energy Efficiency Rating
Very energy efficient - lower running costs
Not energy efficient - higher running costs
Current
47Potential
81CO2 Rating
Very energy efficient - lower running costs
Not energy efficient - higher running costs