
This calculator provides a guide to the amount of residential stamp duty you may pay and does not guarantee this will be the actual cost. This calculation is based on the Stamp Duty Land Tax Rates for residential properties purchased from 23rd September 2022 and second homes from 31st October 2024. For more information on Stamp Duty Land Tax, click here.


1/41
£475,000
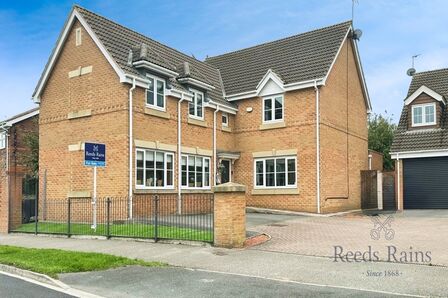
4 bedroom Detached House for sale, Ivy Lane, West Cowick, East Riding of Yorkshi, DN14

Features and Description
* Charming traditional cottage full of character and period features *
* Detached annexe with its own enclosed driveway*
*Two enclosed driveways providing excellent parking*
*Ground-floor master bedroom with en-suite *
*original timber beams *
*Excellent potential for family living or home business, subject to permissions*
*Versatile and much-loved family home*
Front Porch
11'7" x 5'7" (3.53m x 1.70m)
A charming and welcoming UPVC-enclosed porch, featuring attractive timber-style windows and door, creating a bright and characterful entrance to Ivy Cottage.
Kitchen
12'10" x 11'9" (3.90m x 3.58m)
A charming and well-appointed kitchen, combining contemporary cabinetry with traditional character. Exposed brick walls and timber beams complement the attractive work surfaces, creating a lovely blend of modern convenience and period charm. The room enjoys excellent natural light, with ample worktop and storage space and room for a range of appliances.
Dining Room
11'4" x 11'6" (3.45m x 3.50m)
A generous dining room, full of character with exposed timber beams and a timber-framed fireplace, creating a warm and inviting focal point. The room has a natural flow through to the kitchen and living room. A UPVC window, two radiators and wall lights complete the room, while the clean wall finishes provide a bright and welcoming feel.
Living Room
11'2" x 17'8" (3.40m x 5.38m)
A spacious and welcoming living room with exposed timber beams, feature brickwork with inglenook fireplace. A UPVC window provides plenty of natural light, with a radiator and views through to the dining area.
Entrance Hallway
7'2" x 7'2" (2.18m x 2.18m)
Practical side entrance hallway accessed via a modern composite door, providing a welcoming and useful secondary entrance to the property. The hallway benefits from excellent built-in storage, offering valuable space for coats, shoes and household essentials.
Ground Floor WC Utility Area
8'1" x 8'3" (2.46m x 2.51m)
Ground floor cloakroom with WC/utility, built-in wash hand basin, built-in storage, plumbing for a washing machine, space for a tumble dryer, UPVC window and radiator.
Master Ground Floor Bedroom
16'10" x 15'6" (5.13m x 4.72m)
Ground floor bedroom with UPVC patio doors leading to the garden, built-in wardrobes, radiator and en-suite bathroom.
Ground Floor En-Suite
7'1" x 8'0" (2.16m x 2.44m)
Conveniently positioned just off the ground floor master bedroom, with large shower enclosure, WC, wash hand basin, UPVC window and heated towel rail.
House Bathroom
10'0" x 4'8" (3.05m x 1.42m)
Contemporary family bathroom with marble-effect wall panels, wood-effect flooring, vanity wash hand basin, WC, walk-in shower, heated towel rail, LED mirror and UPVC double-glazed window.
Main Bedroom First Floor
17'8" x 13'2" (5.38m x 4.01m)
To the side and rear elevation with upvc window, Velux window, radiator and fitted wardrobes.
Bedroom 2
14'1" x 11'1" (4.30m x 3.38m)
To the front elevation with upvc window electric fire and radiator
Bedroom 3
11'4" x 10'12" (3.45m x 3.35m)
To the front elevation with upvc window and radiator.
Loft space
13'9" x 10'11" (4.20m x 3.33m)
A useful loft space offering excellent potential for storage and further development, subject to the necessary consents and regulations. The space provides a versatile area that could appeal to buyers looking for additional storage or future scope to create further accommodation.
Outside Annex
23'4" x 18'10" (7.10m x 5.74m)
A particularly versatile detached annex, approached via its own private driveway and offering excellent scope for a variety of uses. The accommodation presents an exciting opportunity for those seeking space to run a home-based business, create independent family living or explore the potential for further extension or conversion, subject to the necessary planning permissions and consents.An excellent addition to the property, providing flexibility for modern family life, working from home or multi-generational living.
External
The property benefits from attractive and well-maintained external areas, surrounded by established brick and stonework, creating a private and characterful setting. The raised rear garden has a distinctive Mediterranean feel, with extensive paved areas creating a stylish and low-maintenance outdoor space. The elevated position and carefully designed layout provide an excellent setting for outdoor seating, alfresco dining and entertaining, while enjoying a pleasant degree of privacy.The combination of traditional boundary walls, timber features and thoughtfully designed outdoor areas creates a warm and inviting atmosphere. The property also benefits from two separate enclosed and secure driveways, providing excellent off-road parking, privacy and security.A substantial outbuilding further enhances the property's versatility, offering excellent potential for a home-based business, studio or workspace, or alternatively as an annexe for multigenerational living, subject to the necessary planning permissions and consents.
IMPORTANT NOTE TO POTENTIAL PURCHASERS:
We endeavour to make our particulars accurate and reliable, however, they do not constitute or form part of an offer or any contract and none is to be relied upon as statements of representation or fact. The services, systems and appliances listed in this specification have not been tested by us and no guarantee as to their operating ability or efficiency is given. All photographs and measurements have been taken as a guide only and are not precise. Floor plans where included are not to scale and accuracy is not guaranteed. If you require clarification or further information on any points, please contact us, especially if you are travelling some distance to view. Fixtures and fittings other than those mentioned are to be agreed with the seller.
Ivy Lane, West Cowick, East Riding of Yorkshi, DN14

Additional Information
-
Property refSEL260204
-
TenureFreehold
-
Council TaxC
-
Local authorityNorth Yorkshire Council

Do you have a property you need to sell?
Reeds Rains Estate Agents Selby

Reeds Rains Selby
1 Finkle Street, Selby, YO8 4DT
Mon - Fri09:00 - 17:30Saturday09:00 - 16:00SundayClosed
Disabled access available
Mortgage Calculator
Monthly payment
£
Borrowing £427,500 and repaying over 25 years with a 2.5% interest rate.
Now you know what you could be paying, book an appointment with our partners Embrace Financial Services to find the right mortgage for you.

Stamp duty calculator
Similar properties for sale by Reeds Rains Selby



Nearby locations
Photos
Floorplan
Map view
Street view
Front Porch
11'7" x 5'7" (3.53m x 1.70m)
A charming and welcoming UPVC-enclosed porch, featuring attractive timber-style windows and door, creating a bright and characterful entrance to Ivy Cottage.
Kitchen
12'10" x 11'9" (3.90m x 3.58m)
A charming and well-appointed kitchen, combining contemporary cabinetry with traditional character. Exposed brick walls and timber beams complement the attractive work surfaces, creating a lovely blend of modern convenience and period charm. The room enjoys excellent natural light, with ample worktop and storage space and room for a range of appliances.
Dining Room
11'4" x 11'6" (3.45m x 3.50m)
A generous dining room, full of character with exposed timber beams and a timber-framed fireplace, creating a warm and inviting focal point. The room has a natural flow through to the kitchen and living room. A UPVC window, two radiators and wall lights complete the room, while the clean wall finishes provide a bright and welcoming feel.
Living Room
11'2" x 17'8" (3.40m x 5.38m)
A spacious and welcoming living room with exposed timber beams, feature brickwork with inglenook fireplace. A UPVC window provides plenty of natural light, with a radiator and views through to the dining area.
House Bathroom
10'0" x 4'8" (3.05m x 1.42m)
Contemporary family bathroom with marble-effect wall panels, wood-effect flooring, vanity wash hand basin, WC, walk-in shower, heated towel rail, LED mirror and UPVC double-glazed window.
The pin shows the exact address of the property
Energy Efficiency Rating
Very energy efficient - lower running costs
Not energy efficient - higher running costs
Current
N/APotential
N/ACO2 Rating
Very energy efficient - lower running costs
Not energy efficient - higher running costs