

This calculator provides a guide to the amount of residential stamp duty you may pay and does not guarantee this will be the actual cost. This calculation is based on the Stamp Duty Land Tax Rates for residential properties purchased from 23rd September 2022 and second homes from 31st October 2024. For more information on Stamp Duty Land Tax, click here.
£450,000
4 bedroom Detached House for sale, Roewood Lane, Macclesfield, Cheshire, SK10

Virtual tours
Features and Description
- Large DECEPTIVELY SPACIOUS detached property with highly versatile accommodation
- Planning approval passed for additional floor and dormers (application 26/1099/HOUS)
- Currently offering up to five bedrooms depending on configuration/ use
- VIEW, BID, BUY! For sale with no vendor chain, by Modern Method of Auction
- Predominantly one-level living with extensive lower accommodation
- Impressive 20ft open-plan dining kitchen with garden access
- 20ft games room with gym/TV area and three sets of French doors
- Two bathrooms plus ground floor cloakroom
- Enclosed westerly facing gardens arranged over two levels
- Driveway parking for several vehicles with gated side access
- Sought-after location close to countryside, canal, town and station
WELCOME TO 38 ROEWOOD LANE, MACCLESFIELD
A LARGE DETACHED HOME WITH PLANNING APPROVAL & INCREDIBLE FLEXIBILITY
Here is a genuinely exciting opportunity to create something rather special. 38 Roewood Lane is a highly deceptive detached property, discreetly presented from the road and appearing almost bungalow-like, yet opening up into extensive and highly versatile accommodation over multiple levels. Currently providing a wealth of living, bedroom and reception space, the property is offered with planning approval already passed under application 26/1099/HOUS, together with associated design drawings. The approved scheme provides the opportunity for an additional floor with increased roof height and dormers, together with a front porch extension and change of external materials.
LIVE IN, ALTER, EXTEND & MAKE IT YOUR OWN
The beauty of this property is that there is no need to undertake everything at once. The current owners live comfortably within the existing accommodation, meaning you can move in and enjoy the house as it stands, whilst considering how you might personalise, reconfigure or extend it over time. For those looking for a substantial family home, there is excellent potential to create even more accommodation. For others, the predominantly one-level layout could make this an ideal choice for future-proofing, downsizing or creating a home that can adapt as life changes.
A WONDERFUL OPEN-PLAN FAMILY SPACE
The ground floor is centred around a superb 20ft open-plan dining kitchen, creating a fantastic hub for family life and entertaining. This is already a generous and practical room. Two sets of French doors open directly onto the rear patio and garden, while a further side door provides convenient access. There is also a separate study with bespoke fitted storage, a comfortable living room with a brick fireplace and fitted cabinetry, together with a useful sitting room/bedroom four and ground floor cloakroom off the entrance hall.
BEDROOMS, BATHROOMS & FLEXIBLE ACCOMMODATION
The accommodation offers considerable flexibility, with three bedrooms, a shower room and additional reception/bedroom space within the main levels.
Bedroom one is a generous double with an extensive range of fitted wardrobes, whilst bedrooms two and three are both well proportioned. The sitting room could also serve as a fourth bedroom, depending upon your requirements. The inner hall provides access to the lower level and adds to the unusual versatility of the layout.
LOWER LEVEL – A HOME WITHIN THE HOME
The lower accommodation is where this property really comes into its own. With independent access already available, this level could lend itself to a variety of uses, subject to any alterations required.
There is a large games room measuring over 20ft, currently used as a pool room, gym and TV area, with three sets of French doors opening directly onto the garden. It could equally become a substantial living room, teenage suite, guest accommodation or fifth bedroom. Alongside this is a spacious four-piece bathroom, a large dressing room/snug and a generous inner hall. For those considering multi-generational living, an elderly relative or independent teenager, the potential here is particularly interesting.
PLANNING APPROVAL – THE NEXT CHAPTER IS YOURS
With planning approval already passed, the opportunity to increase the roof height and introduce additional dormers could transform the property yet further, creating another level of accommodation within the roof space. The approved scheme also includes a front porch extension and change of external materials. Full planning information and associated design drawings are available to view at the branch or can be sent by email. Whether you choose to undertake the approved scheme, make smaller changes or simply enjoy the property exactly as it is, the choice is yours.
WESTERLY FACING GARDENS & GREAT OUTDOOR SPACE
To the rear is an enclosed westerly facing garden, arranged over two main levels and offering a good degree of privacy. The upper patio is directly accessible from the dining kitchen, whilst the lower garden can be reached from the impressive games room via three sets of French doors or by steps from the upper patio area. There is a covered workshop/boxing area and BBQ preparation space with lighting and power, together with outside power points. The garden is particularly appealing for those who enjoy entertaining, with plenty of scope to create different seating, dining and recreational areas whilst enjoying the afternoon and evening sunshine.
A PRETTY FRONTAGE & AMPLE PARKING
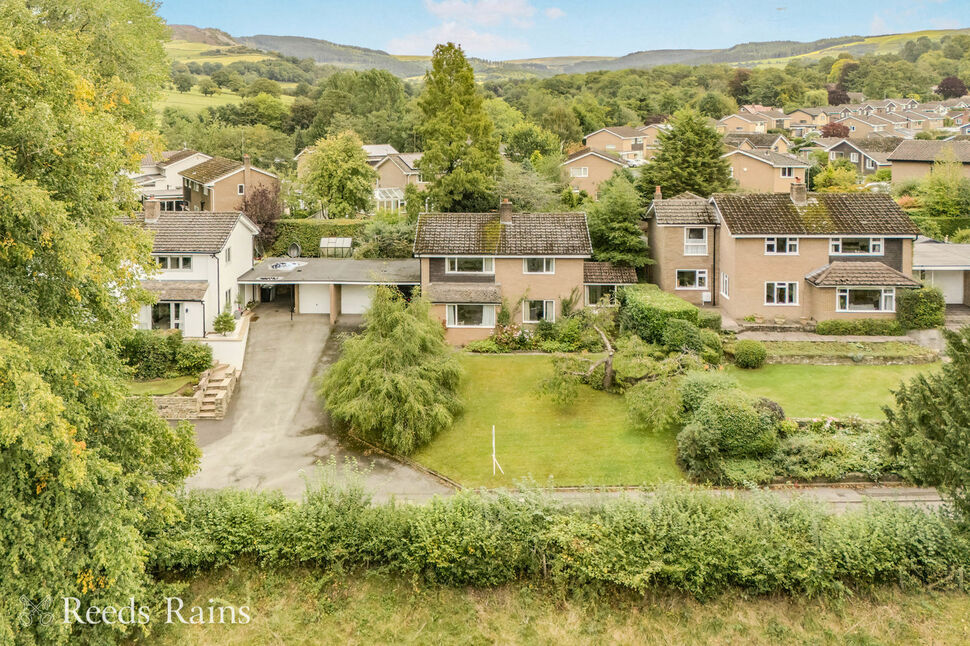
To the front, the property enjoys a neat lawned garden with flower borders and a driveway providing parking for several vehicles. Double timber gates lead alongside the property to the rear garden, making access particularly practical. This combination of frontage, parking, side access and enclosed rear gardens gives the property excellent outside practicality for a detached home of this type.
A SOUGHT-AFTER MACCLESFIELD LOCATION
Roewood Lane is a sought-after location, particularly appealing for those wanting countryside and outdoor pursuits close at hand without being too far from town. Macclesfield Canal and the surrounding countryside are nearby, whilst Macclesfield town centre and the mainline railway station are approximately one mile away. This gives you easy access to the town's shops, cafés, restaurants and amenities, together with regular rail services for commuters.
AN EXCITING OPPORTUNITY WITH SO MANY POSSIBILITIES
Offered with no onward vendor chain by modern method of auction, 38 Roewood Lane is a property that offers far more than first meets the eye. Whether you are looking for a large detached family home, a predominantly one-level property with future-proofing potential, space for multi-generational living or simply an exciting project with planning approval already in place, this is a home where the possibilities are considerable.
The accommodation is already substantial, the outside space is excellent and the approved plans provide the opportunity to take it to another level - quite literally.
SALES PROCESS DETAILS
The property is for sale really to buyers in a proceedable buying position (buyers with a mortgage and/ or cash buyers), and is subject to Modern Method of Auction Terms.Auctioneer CommentsThis property is for sale by the Modern Method of Auction. Should you view, offer or bid on the property, your information will be shared with the Auctioneer, iamsold Limited. This method of auction requires both parties to complete the transaction within 56 days of the draft contract for sale being received by the buyers solicitor (for standard Grade 1 properties). This additional time allows buyers to proceed with mortgage finance (subject to lending criteria, affordability and survey). If considering a mortgage, inspect and consider the property carefully with your lender before bidding. The buyer is required to sign a reservation agreement and make payment of a non-refundable Reservation Fee. This being 4.5% of the purchase price including VAT, subject to a minimum of £6,600.00 including VAT. The Reservation Fee is paid in addition to purchase price and will be considered as part of the chargeable consideration for the property in the calculation for stamp duty liability. Buyers will be required to go through an identification verification process with iamsold and provide proof of how the purchase would be funded.This property has a Buyer Information Pack which is a collection of documents in relation to the property. The documents may not tell you everything you need to know about the property, so you are required to complete your own due diligence before bidding. A sample copy of the Reservation Agreement and terms and conditions are also contained within this pack. The buyer will also make payment of £349 including VAT towards the preparation cost of the pack, where it has been provided by iamsold.The property is subject to an undisclosed Reserve Price with both the Reserve Price and Starting Bid being subject to change.Referral ArrangementsThe Partner Agent and Auctioneer may recommend the services of third parties to you. Whilst these services are recommended as it is believed they will be of benefit; you are under no obligation to use any of these services and you should always consider your options before services are accepted. Where services are accepted the Auctioneer or Partner Agent may receive payment for the recommendation and you will be informed of any referral arrangement and payment prior to any services being taken by you. Payment varies but will be no more than £960 inc. VAT. These services are optional.
Entrance Hall
6'12" x 6'0" (2.13m x 1.83m)
Invited entrance hall with UPVC double glazed entrance door and complimentary panel either side. Radiator. Laminate flooring.
Cloakroom / WC
White WC and wash basin. Part tiled walls. UPVC double glazed window to the side elevation. Laminate flooring. Radiator.
Bedroom Four / Sitting Room
10'0" x 8'6" (3.05m x 2.60m)
UPVC double glazed bow window to the front aspect. Radiator. Laminate flooring.
Dining Kitchen
6.1m max x 6.02m
Lovely open plan L shaped family dining kitchen with tiled floor, UPVC double glazed door to the side and two sets of UPVC double glazed doors to the rear leading out onto the patio/garden. Fitted range of base, wall and drawer units with work surface incorporating a one and a half bowl sink unit with mixer tap. Space for a cooking range with extractor hood above. Space for American style fridge freezer. Space for dishwasher. Space for washing machine and dryer. Wall mounted Vaillant combination boiler.
Study
3.05m x 2.16m max
Tiled floor continued. Bespoke fitted cabinets providing storage cabinets with drawers, surface and glazed display cabinets above. Matching corner storage cabinet with cupboard (with shelving) above.
Living Room
4.57m x 4.27m max
UPVC double glazed bow window to the front aspect. Radiator. Bespoke fitted cabinets either side of the chimney breast with cupboards, display surface and glazed display cabinets above. Wall light points. Brick hearth and fireplace with brick chimney breast.
Landing
3.2m max x 2.87m max
Characterful landing/ hall area with staircase leading to the lower ground floor. Built in cupboard for a dart board! - Perfect!
Inner Hall
23'9" x 3'1" (7.24m x 0.94m)
Wood flooring. Two radiators. Two UPVC double glazed windows to the side aspect. Wall light points.
Shower Room / WC
6'2" x 5'7" (1.88m x 1.70m)
Fitted with a white suite providing WC, wash basin and corner shower enclosure. Tiled floor. Tiled walls. Heated towel rail. UPVC double glazed window to the side elevation.
Bedroom 3
10'6" x 9'10" (3.20m x 3.00m)
UPVC double glazed window to the side aspect. Radiator. Laminate flooring.
Bedroom 2
10'6" x 10'4" (3.20m x 3.15m)
UPVC double glazed window to the side aspect. Radiator. Laminate flooring.
Bedroom 1
14'0" x 10'2" (4.27m x 3.10m)
UPVC double glazed window to the side aspect. Radiator. Extensive rage of fitted wardrobes with overhead storage cabinets, and dresser with drawer, shelving and mirror.
Dressing Room
4.11m max x 2.74m max
Multi purpose space currently used as a dressing room, which is convenient being next door to the second bedroom. Could also make an excellent kids TV room/snug. Radiator. Characterful beams. Some restricted headroom - the measurements are floor space.
Lower Hall
23'9" x 3'1" (7.24m x 0.94m)
Wood flooring. Two radiators. Two UPVC double glazed windows to the side aspect. Wall light points.
Bathroom
9'7" x 6'0" (2.92m x 1.83m)
Spacious bathroom fitted with a white four piece suite providing: WC, wash basin, corner shower enclosure a four claw roll top free standing bath with mixer tap and shower head attachment. Part tongue and groove/part tiled walls. Tiled floor. Heated towel rail. Extractor. Inset down lighting.
Games Room / Gym
20'7" x 13'5" (6.27m x 4.10m)
A large room which provides a multitude of uses such as a living room or fifth bedroom, currently used as a pool table room with gym area/TV area. Tiled floor. Ceiling beams and inset down lighting. Wall light points. Three radiators with decorative covers. Three sets of UPVC double glazed French doors leading outside.
Outside
To the rear of the property there is an enclosed westerly facing garden, made up of two main levels. The lower level accessed off the three sets of French doors from the lower ground floor pool room, and the steps from the upper patio garden. There is a covered workshop/boxing area/BBQ prep area with lighting and power. The enclosed upper patio garden with two sets of French doors from the dining kitchen has double timber gates from the driveway for easy access. Outside power points. The front provides a driveway for several vehicles and a lawned garden for flower bed borders. Outside wall lights. Cold water tap.
Directions
From our office proceed down the hill bearing left into Waters Green, following under the railway bridge taking the immediate left along The Silk Road. At the roundabout take the 3rd exit along Hurdsfield Road and ascend the hill for some distance taking the approximate eighth right turning (over the canal bridge) into Roewood Lane, where the subject property can be identified further along on the right hand side.
Proposed Drawings
Available on request - please call or email the Macclesfield branch 01625 428915.
Agents note
We are advised the tenure is Freehold.We are advised the Council Tax band is F, payable to Cheshire East Council.To be able to purchase a property in the United Kingdom all agents have a legal requirement to conduct Identity checks on all customers involved in the transaction to fulfil their obligations under Anti Money Laundering regulations. We outsource this check to a third party and a charge will apply. Ask the branch for further details.
IMPORTANT NOTE TO POTENTIAL PURCHASERS:
We endeavour to make our particulars accurate and reliable, however, they do not constitute or form part of an offer or any contract and none is to be relied upon as statements of representation or fact. The services, systems and appliances listed in this specification have not been tested by us and no guarantee as to their operating ability or efficiency is given. All photographs and measurements have been taken as a guide only and are not precise. Floor plans where included are not to scale and accuracy is not guaranteed. If you require clarification or further information on any points, please contact us, especially if you are travelling some distance to view. Fixtures and fittings other than those mentioned are to be agreed with the seller.
Roewood Lane, Macclesfield, Cheshire, SK10

Additional Information
-
Property refMAC260315
-
EPCD
-
TenureFreehold
-
Council TaxF

Do you have a property you need to sell?
Reeds Rains Estate Agents Macclesfield
Reeds Rains Macclesfield
37-39 Church Street, Macclesfield, SK11 6LB
Mon - Fri09:00 - 17:30Saturday09:00 - 16:00SundayClosed
Mortgage Calculator
Monthly payment
£
Borrowing £405,000 and repaying over 25 years with a 2.5% interest rate.
Now you know what you could be paying, book an appointment with our partners Embrace Financial Services to find the right mortgage for you.

Stamp duty calculator
Similar properties for sale by Reeds Rains Macclesfield


Nearby locations
Photos
Virtual tours
Floorplan
Map view
Street view

Entrance Hall
6'12" x 6'0" (2.13m x 1.83m)
Invited entrance hall with UPVC double glazed entrance door and complimentary panel either side. Radiator. Laminate flooring.

Dining Kitchen
6.1m max x 6.02m
Lovely open plan L shaped family dining kitchen with tiled floor, UPVC double glazed door to the side and two sets of UPVC double glazed doors to the rear leading out onto the patio/garden. Fitted range of base, wall and drawer units with work surface incorporating a one and a half bowl sink unit with mixer tap. Space for a cooking range with extractor hood above. Space for American style fridge freezer. Space for dishwasher. Space for washing machine and dryer. Wall mounted Vaillant combination boiler.


Study
3.05m x 2.16m max
Tiled floor continued. Bespoke fitted cabinets providing storage cabinets with drawers, surface and glazed display cabinets above. Matching corner storage cabinet with cupboard (with shelving) above.

Living Room
4.57m x 4.27m max
UPVC double glazed bow window to the front aspect. Radiator. Bespoke fitted cabinets either side of the chimney breast with cupboards, display surface and glazed display cabinets above. Wall light points. Brick hearth and fireplace with brick chimney breast.

Landing
3.2m max x 2.87m max
Characterful landing/ hall area with staircase leading to the lower ground floor. Built in cupboard for a dart board! - Perfect!

Shower Room / WC
6'2" x 5'7" (1.88m x 1.70m)
Fitted with a white suite providing WC, wash basin and corner shower enclosure. Tiled floor. Tiled walls. Heated towel rail. UPVC double glazed window to the side elevation.

Bedroom 3
10'6" x 9'10" (3.20m x 3.00m)
UPVC double glazed window to the side aspect. Radiator. Laminate flooring.

Bedroom 2
10'6" x 10'4" (3.20m x 3.15m)
UPVC double glazed window to the side aspect. Radiator. Laminate flooring.

Bedroom 1
14'0" x 10'2" (4.27m x 3.10m)
UPVC double glazed window to the side aspect. Radiator. Extensive rage of fitted wardrobes with overhead storage cabinets, and dresser with drawer, shelving and mirror.

Dressing Room
4.11m max x 2.74m max
Multi purpose space currently used as a dressing room, which is convenient being next door to the second bedroom. Could also make an excellent kids TV room/snug. Radiator. Characterful beams. Some restricted headroom - the measurements are floor space.

Lower Hall
23'9" x 3'1" (7.24m x 0.94m)
Wood flooring. Two radiators. Two UPVC double glazed windows to the side aspect. Wall light points.

Bathroom
9'7" x 6'0" (2.92m x 1.83m)
Spacious bathroom fitted with a white four piece suite providing: WC, wash basin, corner shower enclosure a four claw roll top free standing bath with mixer tap and shower head attachment. Part tongue and groove/part tiled walls. Tiled floor. Heated towel rail. Extractor. Inset down lighting.

Games Room / Gym
20'7" x 13'5" (6.27m x 4.10m)
A large room which provides a multitude of uses such as a living room or fifth bedroom, currently used as a pool table room with gym area/TV area. Tiled floor. Ceiling beams and inset down lighting. Wall light points. Three radiators with decorative covers. Three sets of UPVC double glazed French doors leading outside.

Outside
To the rear of the property there is an enclosed westerly facing garden, made up of two main levels. The lower level accessed off the three sets of French doors from the lower ground floor pool room, and the steps from the upper patio garden. There is a covered workshop/boxing area/BBQ prep area with lighting and power. The enclosed upper patio garden with two sets of French doors from the dining kitchen has double timber gates from the driveway for easy access. Outside power points. The front provides a driveway for several vehicles and a lawned garden for flower bed borders. Outside wall lights. Cold water tap.


Location Map


Proposed Drawings
Available on request - please call or email the Macclesfield branch 01625 428915.


The pin shows the exact address of the property
Energy Efficiency Rating
Very energy efficient - lower running costs
Not energy efficient - higher running costs
Current
65Potential
83CO2 Rating
Very energy efficient - lower running costs
Not energy efficient - higher running costs