
This calculator provides a guide to the amount of residential stamp duty you may pay and does not guarantee this will be the actual cost. This calculation is based on the Stamp Duty Land Tax Rates for residential properties purchased from 23rd September 2022 and second homes from 31st October 2024. For more information on Stamp Duty Land Tax, click here.
£375,000
3 bedroom Detached House for sale, St. Marys Drive, Sherburn Village, Durham, DH6

Virtual tours
Features and Description
- Extended Open Plan Lounge/Diner
- Generous Plot
- Loft Conversion
- Fantastic Location
- 4 Car Driveway
- Detached Double Garage
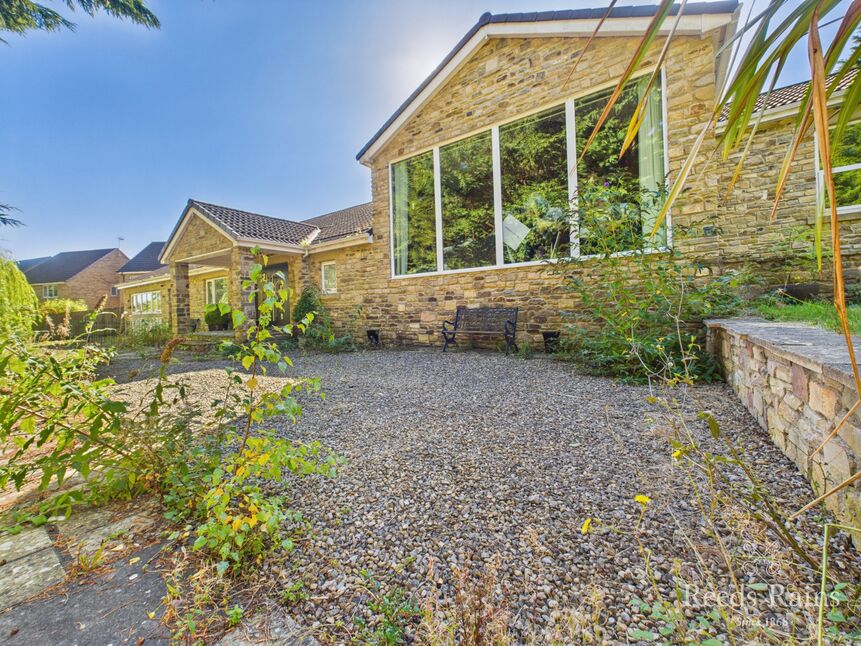
Reeds Rains exclusively invites you to discover St Marys Drive, a fantastic three-bedroom detached property beautifully situated in the highly sought-after commuter village of Sherburn. Having been thoughtfully enhanced by a substantial ground-floor rear extension and a premium loft conversion, this property serves as the ultimate dream family home.
The ground floor layout opens into a beautifully updated entrance housing custom wall panelling, leading through to an exceptionally spacious, extended open-plan lounge and dining area that offers an incredible environment for hosting and family gatherings. The ground floor also offers a separate, recently modernised luxury kitchen—fully equipped with premium quartz worktops and high-end herringbone Amtico flooring—and a fully updated downstairs WC. The first floor features two generous double bedrooms—including a premium layout with walk-in "his and hers" wardrobes—and a Jack-and-Jill family bathroom. The second floor opens up entirely to a bright, private loft master retreat complete with its own dedicated en-suite and a substantial separate storage room. Exceptional, highly practical storage space is a definitive theme running throughout the entirety of this home, including a large side shed. Externally, the property boasts a generous, enclosed family garden that enjoys all-day sunlight, alongside an expansive private driveway capable of accommodating four vehicles and a premium detached double garage with extensive storage space in its roof, providing exceptional off-street parking capabilities with the total potential to park five cars across the property
Council Tax Band E
EPC Grade C
Entrance Hall
A warm and highly impressive welcome to the home, having been recently redecorated and updated with contemporary wall panelling and a custom fitted bench seat with integrated storage solutions.
WC
Sleek and contemporary, this essential ground floor space has been completely fully refitted with all-new sanitaryware, fixtures, and modern finishes, including a fresh low-level WC and an elegant wash hand basin vanity unit.
Living Room
7.35m x 4.65m (24'1" x 15'3") – A stunning, bright, and expansive living space significantly enhanced by the rear extension. Offering fantastic proportions that make it ideal for hosting large social events and family parties, this room features distinct lounge and dining zones, window views, and the added benefit of a convenient side door giving secondary access directly out to the garden.
Sunroom
Open plan access into the rear extension via living room.
Kitchen
3.10m x 2.45m (10'2" x 8'0") – A beautifully appointed kitchen having been recently upgraded with sleek premium finishes. The space features luxury quartz worktops, brand new contemporary cabinet handles, a newly installed modern extractor hood, and premium updated taps. The space is beautifully completed by high-quality Amtico flooring laid in a classic herringbone pattern and a front-aspect window.
First Floor Landing
Hallway leading to two bedrooms and a family bathroom.
Bedroom
3.95m x 2.65m (13'0" x 8'8") – An exceptional, generous double bedroom uniquely boasting its own luxurious walk-in "his and hers" wardrobes providing superb integrated storage. Rear garden views and a direct door into the bathroom.
Bathroom
2.15m x 1.95m (7'1" x 6'5") – Three-piece family suite accessible from both the landing and Bedroom Two, comprising a panelled bath with overhead shower, wash hand basin, and WC.
Bedroom
3.30m x 2.65m (10'10" x 8'8") – Further excellent double bedroom facing the front aspect, complete with high-quality built-in wardrobe storage.
Study
With a window to the front and stairs to the second floor bedroom.
Loft Bedroom
4.40m x 3.65m (14'5" x 12'0") – A private master retreat occupying the entire top floor, boasting Velux skylights, integrated eaves storage, and a private doorway leading to the en-suite. This floor features substantial integrated storage options, including a large dedicated storage wardrobe/cupboard matching the generous dimensions of the en-suite shower room.En-Suite Shower Room: Fitted with a modern walk-in shower cubicle, wash hand basin, and low-level WC.
External
Driveway & Parking Potential: An expansive private driveway providing superior off-street parking that comfortably accommodates four cars directly on it. Combined with the space inside the garage, the property offers premium potential to easily house five vehicles in total.Detached Double Garage: A standout, premium addition to the property featuring a remote-controlled electric fob door, full mains power, and lighting. It securely houses a fifth vehicle while offering superb secondary storage or workshop potential, heavily enhanced by ample fitted storage space built right into the garage roof eaves.Side Storage: Positioned discreetly to the side of the property is a large timber shed offering an abundance of excellent storage space for garden equipment, tools, and outdoor gear.Rear Garden & Patio: A generous, fully enclosed family garden featuring a lawned area and a pristine paved patio zone ideal for outdoor dining. The patio has been professionally cleaned and freshly grouted, providing a highly attractive, low-maintenance entertainment space ready for immediate enjoyment. Crucially, the garden layout benefits from an excellent aspect that ensures all-day sunlight.Location & Commuter BlueprintEducation: A perfect setting for growing families, the property is just a 7-minute walk (0.3 miles) from the highly regarded Sherburn Primary School. Top-tier secondary choices like Belmont Community School are also just a short drive away.City Access: Enjoy peaceful village living without sacrificing city convenience; the historic heart of Durham City Centre is just 2.6 miles away, translating to a seamless 7-minute drive.Public Transport: Excellent connectivity via frequent Go North East bus routes passing directly through the village. Regular services run straight to the Durham underpass and Durham Train Station for easy East Coast Main Line rail commuting.Direct connections to the A1(M) put Newcastle, Gateshead, and Sunderland within easy driving distance.
Additional Information
UPRN 200003215907Floor Area 1,722 ft2/ 160 m2Plot Size 0.10 acresLocal Authority: DurhamCoal Mining AreaYes — NORTH EASTCouncil Tax Band ECouncil Tax Estimate £3,205Year Built 1998Flood Risk:Rivers & Seas: Very lowSurface Water : Very lowLand RegistryTitle Number DU220566Tenure FreeholdLast Sold £/ft2 £197
Agent's Note
HMRC is a supervisory body for money laundering regulations, of which all estate agents need to be registered. As part of this, there are multiple requirements that agents must rigorously and consistently meet to ensure they stay compliant with the regulations and protect their clients. To do this, we use an identity verification service, approved by the Government as part of the Digital Identity and Attributes Trust Framework (DIATF). This method and the process we follow to ensure compliance for your transaction come with significant time, financial and legal implications hence a portion of this is passed on to our clients. We elected for this verification process due to the speed, certainty, and accuracy it delivers. This helps us to protect all our client's interests by using the most advanced verification process to help prevent the impacts of money laundering alongside our internal manual policies and procedures while staying compliant with HMRC.
The administrative charge for this process is £40 plus VAT for a sole purchaser, £65 plus VAT for two purchasers and £75 plus VAT three or more purchasers.
IMPORTANT NOTE TO POTENTIAL PURCHASERS:
We endeavour to make our particulars accurate and reliable, however, they do not constitute or form part of an offer or any contract and none is to be relied upon as statements of representation or fact. The services, systems and appliances listed in this specification have not been tested by us and no guarantee as to their operating ability or efficiency is given. All photographs and measurements have been taken as a guide only and are not precise. Floor plans where included are not to scale and accuracy is not guaranteed. If you require clarification or further information on any points, please contact us, especially if you are travelling some distance to view. Fixtures and fittings other than those mentioned are to be agreed with the seller.
St. Marys Drive, Sherburn Village, Durham, DH6

Additional Information
-
Property refDCI260778
-
EPCC
-
TenureFreehold
-
Council TaxE
-
Local authorityDurham City Council

Reeds Rains Estate Agents Durham City
Do you have a property you need to sell?
Reeds Rains Estate Agents Durham City
Reeds Rains Durham City
81- 83 New Elvet, Durham, DH1 3AQ
Mon - Fri09:00 - 17:00Saturday09:00 - 13:00SundayClosed
Disabled access available
Mortgage Calculator
Monthly payment
£
Borrowing £337,500 and repaying over 25 years with a 2.5% interest rate.
Now you know what you could be paying, book an appointment with our partners Embrace Financial Services to find the right mortgage for you.

Stamp duty calculator
Similar properties for sale by Reeds Rains Durham City


Nearby locations
Photos
Virtual tours
Floorplan
Map view
Street view


The pin shows the exact address of the property
Energy Efficiency Rating
Very energy efficient - lower running costs
Not energy efficient - higher running costs
Current
73Potential
81CO2 Rating
Very energy efficient - lower running costs
Not energy efficient - higher running costs