
This calculator provides a guide to the amount of residential stamp duty you may pay and does not guarantee this will be the actual cost. This calculation is based on the Stamp Duty Land Tax Rates for residential properties purchased from 23rd September 2022 and second homes from 31st October 2024. For more information on Stamp Duty Land Tax, click here.
£109,950
3 bedroom Detached Property for sale, Kingfisher Way, Ballyhalbert, County Down, BT22

Virtual tours
Features and Description
- Well Presented Detached Park Home
- Two Generous Bedrooms Master With Ensuite
- Study
- Modern Fitted Kitchen
- Utility Room
- Two Reception Rooms
- Bathroom With White Suite
- Gas Central Heating
- Double Glazed Windows And Doors
- Beautifully Maintained Gardens To Front Side And Rear
- Brick Pavioured Driveway To Car Parking And Detached Garage
- Cash Purchase Only For Over 45's,
- Positioned Within A Popular Gated Community
- No Onward Chain
- Early Viewing Recommended
- CASH OFFERS ONLY
Located in the popular Drumroamin development is this superb park home.
Internally the property offers bright accommodation comprising two generous bedrooms master with ensuite shower room, two reception rooms, modern fitted kitchen and bathroom with white suite.
Additional benefits include gas central heating, study, utility room and double glazed windows and doors.
Externally there is a brick pavioured driveway to car parking and detached garage with beautifully maintained gardens to front, side and rear.
This popular over 45's coastal development, is ideal for those looking to downsize. The secure gated development is only a short stroll from Ballyhalberts local amenities and coastline.
STAR FEATURES
Well Presented Detached Park Home
Two Generous Bedrooms Master With Ensuite
Study
Modern Fitted Kitchen
Utility Room
Two Reception Rooms
Bathroom With White Suite
Gas Central Heating
Double Glazed Windows And Doors
Beautifully Maintained Gardens To Front Side And Rear
Brick Pavioured Driveway To Car Parking And Detached Garage
Cash Purchase Only For Over 45's,
Positioned Within A Popular Gated Community
No Onward Chain
Early Viewing Recommended
CASH OFFERS ONLY
Accommodation
uPVC double glazed front door to entrance hall, cornice work, built in robe, access to roof space.
Lounge
17'5" x 9'2" (5.30m x 2.80m)
Wooden fireplace, solid wooden floor, cornice work.
Dining Room
11'8" x 8'8" (3.56m x 2.64m)
Solid wooden floor, cornice work, double glazed sliding patio door to garden.
Modern Fitted Kitchen
13'5" x 9'2" (4.10m x 2.80m)
Single drainer bowl and one half ceramic sink unit with mixer taps, range of high and low level units, laminate work surfaces, tiled splash back, tiled effect wooden floor, integrated dishwasher, stainless steel built in oven and four ring gas hob, extractor fan, recessed spotlights.
Utility Room
9'2" x 6'3" (2.80m x 1.90m)
Single drainer stainless steel sink unit with mixer taps, range of high and low level units, laminate work surfaces, tiled effect floor, recessed spotlights, uPVC double glazed back door.
Master Bedroom
12'3" x 8'9" (3.73m x 2.67m)
Built in robe with light.
En-Suite Shower Room
White suite, fully tiled built in shower cubicle, thermostatically controlled shower, pedestal wash hand basin, dual flush close coupled WC, part tiled walls, tiled effect wooden floor.
Bedroom 2
11'9" x 10'4" (3.58m x 3.15m)
Study
6'12" x 5'9" (2.13m x 1.75m)
Built in desk with drawers and shelving.
Bathroom
White suite, panelled bath with thermostatically controlled shower, dual flush close coupled WC, pedestal wash hand basin, chrome heated towel rail, half tiled walls, tiled effect wooden floor.
Outside
Brick pavioured driveway to car parking and detached garage, up and over door, light, power and side access.Beautifully maintained gardens to front side and rear in lawns, shrubs, loose stones, paved walkways, extensive timber decking area to side and rear, paved patio area, outside light and tap.
IMPORTANT NOTE TO POTENTIAL PURCHASERS:
We endeavour to make our particulars accurate and reliable, however, they do not constitute or form part of an offer or any contract and none is to be relied upon as statements of representation or fact. The services, systems and appliances listed in this specification have not been tested by us and no guarantee as to their operating ability or efficiency is given. All photographs and measurements have been taken as a guide only and are not precise. Floor plans where included are not to scale and accuracy is not guaranteed. If you require clarification or further information on any points, please contact us, especially if you are travelling some distance to view. Fixtures and fittings other than those mentioned are to be agreed with the seller.
Kingfisher Way, Ballyhalbert, County Down, BT22

Additional Information
-
Property refBAL260597

Do you have a property you need to sell?
Reeds Rains Estate Agents Newtownards
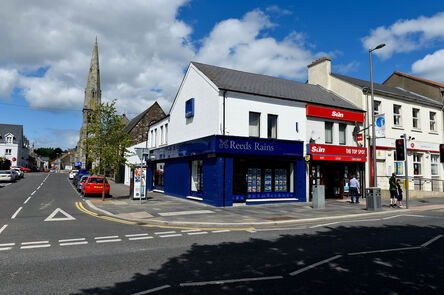
Reeds Rains Newtownards
2 Frances Street, Newtownards, BT23 4JA
Mon - Fri09:00 - 17:30Saturday09:00 - 12:00SundayClosed
Mortgage Calculator
Monthly payment
£
Borrowing £98,955 and repaying over 25 years with a 2.5% interest rate.
Now you know what you could be paying, book an appointment with our partners Embrace Financial Services to find the right mortgage for you.

Stamp duty calculator
Similar properties for sale by Reeds Rains Newtownards


Nearby locations
Photos
Virtual tours
Floorplan
Map view
Street view


The pin shows the exact address of the property
Energy Efficiency Rating
Very energy efficient - lower running costs
Not energy efficient - higher running costs
Current
N/APotential
N/ACO2 Rating
Very energy efficient - lower running costs
Not energy efficient - higher running costs