
This calculator provides a guide to the amount of residential stamp duty you may pay and does not guarantee this will be the actual cost. This calculation is based on the Stamp Duty Land Tax Rates for residential properties purchased from 23rd September 2022 and second homes from 31st October 2024. For more information on Stamp Duty Land Tax, click here.
£180,000
3 bedroom End Terrace House for sale, Highfield, Scarborough, North Yorkshire, YO12

Virtual tours
Features and Description
- End of Terraced Home
- Three Double Bedrooms
- Three Storeys
- Awaiting EPC
- No Onward Chain
- Ideal Family Home
- Modernisation Required
- Popular Residential Area
Main Description
Located in the popular Falsgrave area of Scarborough is this deceptively spacious, three bedroom end of terraced home. Set over three floors, the property offers comfortable living accommodation ideal for families boasting two reception rooms, three double bedrooms, a separate WC and utility room.
The property does require some modernisation internally but does benefit from a new roof in November 2022 and new windows in June 2026 to the front bedroom on the top floor.
The ground floor provides a welcoming living room, separate dining room and kitchen, offering practical and versatile living space for everyday family life and entertaining. To the first floor are two generously proportioned double bedrooms together with a separate WC. The top floor provides a further double bedroom, bathroom and useful utility room, making excellent use of the property's three-storey layout.
Externally, the property benefits from an enclosed patio garden to the rear, complete with garden room/greenhouse and shed, providing a private outdoor space with useful storage. On-street parking is available just outside with no permit required.
Situated in the sought-after Falsgrave area, the property is well placed for a range of local amenities. Falsgrave Road is close by and offers a selection of shops, pubs, cafés and everyday conveniences, while the award winning Falsgrave Park is also just a short distance away, providing pleasant open space ideal for walks with a play area for children.
Scarborough town centre and the railway station are within easy walking distance, providing convenient access to the town's wider range of amenities and transport connections. The property also enjoys good access to the A64, making it well positioned for those commuting by road.
Viewings are highly recommend and can be made through our office, a virtual tour is also available.
Property Information
Local Authority - North Yorkshire
Conservation Area - No
Coal Mining Area - No
Council Tax Band Band B
Council Tax Estimate £1,979
Flood Risk:
Rivers & Seas - Very low
Surface Water - Very low
Coverage
Mobile (based on calls indoors)
O2 Good
EE Average
Three Good
Vodafone Average
Broadband (estimated speeds)
Standard 14 mbps
Superfast 80 mbps
Ultrafast 10000 mbps
Satellite & Cable TV Availability
BT Yes
Sky Yes
Virgin Media Yes
Agent Note
HMRC is a supervisory body for money laundering regulations, of which all estate agents need to be registered. As part of this, there are multiple requirements that agents must rigorously and consistently meet to ensure they stay compliant with the regulations and protect their clients. To do this, we use an identity verification service, approved by the Government as part of the Digital Identity and Attributes Trust Framework (DIATF).
This method and the process we follow to ensure compliance for your transaction come with significant time, financial and legal implications hence a portion of this is passed on. We elected for this verification process due to the speed, certainty, and accuracy it delivers. This helps us to protect all our client's interests by using the most advanced verification process to help prevent the impacts of money laundering alongside our internal manual policies and procedures while staying compliant with HMRC.
The administrative charge for this process is £40 plus VAT for a sole purchaser, £65 plus VAT for two purchasers and £75 plus VAT three or more purchasers.
Property Information
Local Authority - North YorkshireConservation Area - NoCoal Mining Area - NoCouncil Tax Band Band BCouncil Tax Estimate £1,979Flood Risk:Rivers & Seas - Very lowSurface Water - Very lowCoverageMobile (based on calls indoors)O2 GoodEE AverageThree Good Vodafone AverageBroadband (estimated speeds)Standard 14 mbpsSuperfast 80 mbpsUltrafast 10000 mbpsSatellite & Cable TV AvailabilityBT YesSky YesVirgin Media Yes
Agent Note
HMRC is a supervisory body for money laundering regulations, of which all estate agents need to be registered. As part of this, there are multiple requirements that agents must rigorously and consistently meet to ensure they stay compliant with the regulations and protect their clients. To do this, we use an identity verification service, approved by the Government as part of the Digital Identity and Attributes Trust Framework (DIATF). This method and the process we follow to ensure compliance for your transaction come with significant time, financial and legal implications hence a portion of this is passed on. We elected for this verification process due to the speed, certainty, and accuracy it delivers. This helps us to protect all our client's interests by using the most advanced verification process to help prevent the impacts of money laundering alongside our internal manual policies and procedures while staying compliant with HMRC.The administrative charge for this process is £40 plus VAT for a sole purchaser, £65 plus VAT for two purchasers and £75 plus VAT three or more purchasers.
IMPORTANT NOTE TO POTENTIAL PURCHASERS:
We endeavour to make our particulars accurate and reliable, however, they do not constitute or form part of an offer or any contract and none is to be relied upon as statements of representation or fact. The services, systems and appliances listed in this specification have not been tested by us and no guarantee as to their operating ability or efficiency is given. All photographs and measurements have been taken as a guide only and are not precise. Floor plans where included are not to scale and accuracy is not guaranteed. If you require clarification or further information on any points, please contact us, especially if you are travelling some distance to view. Fixtures and fittings other than those mentioned are to be agreed with the seller.
Highfield, Scarborough, North Yorkshire, YO12

Additional Information
-
Property refSCA260427
-
TenureFreehold
-
Council TaxB

Do you have a property you need to sell?
Reeds Rains Estate Agents Scarborough
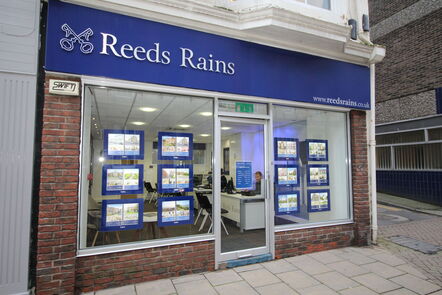
Reeds Rains Scarborough
16 Aberdeen Walk, Scarborough, YO11 1XP
Mon - Fri09:00 - 17:00Saturday09:00 - 13:00SundayClosed
Disabled access available
Mortgage Calculator
Monthly payment
£
Borrowing £162,000 and repaying over 25 years with a 2.5% interest rate.
Now you know what you could be paying, book an appointment with our partners Embrace Financial Services to find the right mortgage for you.

Stamp duty calculator
Similar properties for sale by Reeds Rains Scarborough


Nearby locations
Photos
Virtual tours
Floorplan
Map view
Street view


The pin shows the exact address of the property
Energy Efficiency Rating
Very energy efficient - lower running costs
Not energy efficient - higher running costs
Current
N/APotential
N/ACO2 Rating
Very energy efficient - lower running costs
Not energy efficient - higher running costs