
Similar properties for sale by Reeds Rains Widnes

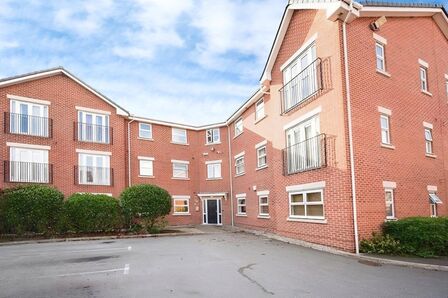


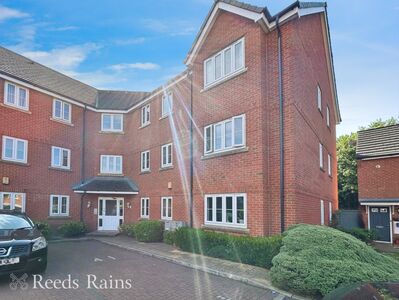


3 bedroom End Terrace House for sale, Standish Court, Widnes, Cheshire, WA8

Features and Description
- NO CHAIN
- THREE BEDROOMS
- LARGE GARDEN
- PARKING TO THE SIDE
- COUNCIL TAX BAND A
- For Sale by Modern Auction – T & C’s apply
- Subject to Reserve Price
- Buyers fees apply
- The Modern Method of Auction
This three-bedroom end of terrace house is offered for sale in Widnes and provides accommodation suited to first-time buyers, investors and families. The property includes two reception rooms, one of which is open-plan, creating a flexible living and dining space. The main reception room offers a garden view with direct access to the garden, while the separate kitchen serves as a practical hub to the ground floor. There are two double bedrooms and one single bedroom, plus two bathrooms, supporting family living or shared occupation. Parking is available.
Standish Court is positioned within reach of a range of local amenities in Widnes, including supermarkets, local shops and everyday services. Victoria Park and Spike Island are both accessible by car, offering open green space, play areas and riverside walks along the Mersey.
There are several primary and secondary schools in the Widnes area, making the location practical for households with school-age children. The property is also convenient for Widnes town centre, where further shopping, leisure and dining options can be found.
Public transport links include Widnes railway station, which provides services to Liverpool in around 25 minutes and to Manchester in approximately 45–50 minutes, subject to timetable. Bus routes through Widnes offer connections to neighbouring areas, including Runcorn and St Helens. Road users benefit from access to the A557 and links towards the M62 and M56, facilitating travel across the wider region.
This property is for sale by Modern Method of Auction allowing the buyer and seller to complete within a 56 Day Reservation
Period. Interested parties’ personal data will be shared with the Auctioneer (iamsold Ltd).
If considering a mortgage, inspect and consider the property carefully with your lender before bidding. A Buyer Information
Pack is provided, which you must view before bidding. The buyer is responsible for the Pack fee. For the most recent
information on the Buyer Information Pack fee, please contact the iamsold team.
The buyer signs a Reservation Agreement and makes payment of a Non-Refundable Reservation Fee of 4.5% of the purchase
price inc VAT, subject to a minimum of £6,600 inc. VAT. This Fee is paid to reserve the property to the buyer during the
Reservation Period and is paid in addition to the purchase price. The Fee is considered within calculations for stamp duty.
Services may be recommended by the Agent/Auctioneer in which they will receive payment from the service provider if the
service is taken. Payment varies but will be no more than £960 inc. VAT. These services are optional
IMPORTANT NOTE TO POTENTIAL PURCHASERS:
We endeavour to make our particulars accurate and reliable, however, they do not constitute or form part of an offer or any contract and none is to be relied upon as statements of representation or fact. The services, systems and appliances listed in this specification have not been tested by us and no guarantee as to their operating ability or efficiency is given. All photographs and measurements have been taken as a guide only and are not precise. Floor plans where included are not to scale and accuracy is not guaranteed. If you require clarification or further information on any points, please contact us, especially if you are travelling some distance to view. Fixtures and fittings other than those mentioned are to be agreed with the seller.
Additional Information
-
Property refWID260044
-
TenureFreehold
-
Council TaxA
-
Local authorityHalton Borough Council