
This calculator provides a guide to the amount of residential stamp duty you may pay and does not guarantee this will be the actual cost. This calculation is based on the Stamp Duty Land Tax Rates for residential properties purchased from 23rd September 2022 and second homes from 31st October 2024. For more information on Stamp Duty Land Tax, click here.
£340,000
2 bedroom End Terrace House for sale, Upleatham, Redcar, TS11

Virtual tours
Features and Description
- A Quite Beautiful Double Fronted Sandstone Cottage
- Two Double Bedrooms
- Conservation Area
- Thoughtfully & Sympathetically Updated
- Sitting Room With A Wood Burner
- Cosy Snug With A Cast Iron Grate
- Modern Fitted Kitchen With Oven & Hob
- Luxurious Bathroom With A Rolltop Bath & Shower
- Useful Outbuilding With Electrics
- Terraced Rear Garden Is A Peaceful Retreat
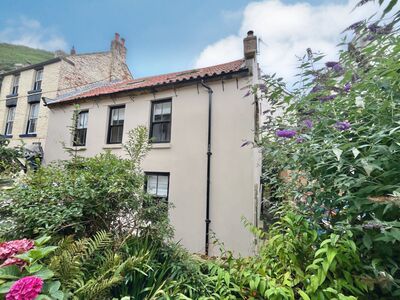
Lying just in from the coast in the quaint and picturesque village of Upleatham, a quite charming double fronted two double bedroom stone built Georgian cottage which dates back to the late 18th/early 19th century.
Period features are forefront in this deceptively spacious home that is beautifully presented throughout with the interior thoughtfully and sympathetically updated which exudes warmth and character. Internally the property features a sitting room with a multi-fuel stove, a cosy snug with a cast iron hob grate, a stylish fitted kitchen with a built-in oven and hob, whilst the two bedrooms are served by a luxuriously fitted bathroom with a free standing roll top bath and separate shower. Heating is provided by an electric boiler to radiators.
Outside there is ample space in the form of a well tended terrace garden accessed from across the rear lane which provides various seating areas which allow you to enjoy the evening sun and admire the views across to farmland and countryside. It's a lovely and peaceful retreat. The property also benefits from a very useful outbuilding that has been tanked, is plumbed for an automatic washing machine, has a farmhouse sink and tap, space for a fridge/freezer, a uPVC access door and window
Upleatham is a small village set in a conservation area lying between the neighbouring market town of Guisborough and the coastal resort of Saltburn surrounded by woodland which offers lovely walks, plenty of wildlife, mountain bike and horse trails.
This is a home of genuine charm and comfort that rarely become available to the market in this location so an early viewing is strongly recommended.
Living Room
3.84mx5.2m
Beamed ceiling.. Wood burning stove set in a fireplace with a brick back and oak mantle over. Enclosed staircase to the first floor.
Dining Room
2.8mx2.82m
Beamed ceiling. Cast iron hob grate.
Fitted Kitchen
2.74mx2.24m
Modern range of units, built-in oven & hob.
Landing
0.86mx3.28m
Bedroom 1
3.12mx4.3m
Bedroom 2
3.28mx2.92m
Luxurious Bathroom
3.3mx2.18m
White suite to include a free standing roll top bath and a separate shower.
Terraced Rear Garden
Set across from the back lane with gravelled seating areas and mature planting, it is a peaceful retreat to simply enjoy this delightful setting with wonderful views in the distance.
Tenure
Freehold
Additional Notes
Local Authority - Redcar And ClevelandConservation Area - NoCouncil Tax Band Band - CCouncil Tax Estimate £2,262Year Built : Late 18th/Early 19th CenturyFlood Risk:Rivers & Seas - Very lowSurface Water - Very lowDouble glazingHMRC is a supervisory body for money laundering regulations, of which all estate agents need to be registered. As part of this, there are multiple requirements that agents must rigorously and consistently meet to ensure they stay compliant with the regulations and protect their clients. To do this, we use an identity verification service, approved by the Government as part of the Digital Identity and Attributes Trust Framework (DIATF). This method and the process we follow to ensure compliance for your transaction come with significant time, financial and legal implications hence a portion of this is passed on. We elected for this verification process due to the speed, certainty, and accuracy it delivers. This helps us to protect all our client's interests by using the most advanced verification process to help prevent the impacts of money laundering alongside our internal manual policies and procedures while staying compliant with HMRC.The administrative charge for this process is £40 plus VAT for a sole purchaser, £65 plus VAT for two purchasers and £75 plus VAT three or more purchasers.
IMPORTANT NOTE TO POTENTIAL PURCHASERS:
We endeavour to make our particulars accurate and reliable, however, they do not constitute or form part of an offer or any contract and none is to be relied upon as statements of representation or fact. The services, systems and appliances listed in this specification have not been tested by us and no guarantee as to their operating ability or efficiency is given. All photographs and measurements have been taken as a guide only and are not precise. Floor plans where included are not to scale and accuracy is not guaranteed. If you require clarification or further information on any points, please contact us, especially if you are travelling some distance to view. Fixtures and fittings other than those mentioned are to be agreed with the seller.
Upleatham, Redcar, TS11

Additional Information
-
Property refGUI260112
-
EPCE
-
TenureFreehold
-
Council TaxC
-
Local authorityRedcar and Cleveland Borough Council

Do you have a property you need to sell?
Reeds Rains Estate Agents Guisborough
Reeds Rains Guisborough
10-12 Market Street, Guisborough, TS14 6HF
Mon - Fri09:00 - 17:00Saturday09:00 - 13:00SundayClosed
Mortgage Calculator
Monthly payment
£
Borrowing £306,000 and repaying over 25 years with a 2.5% interest rate.
Now you know what you could be paying, book an appointment with our partners Embrace Financial Services to find the right mortgage for you.

Stamp duty calculator
Similar properties for sale by Reeds Rains Guisborough


Nearby locations
Photos
Virtual tours
Floorplan
Map view
Street view

Living Room
3.84mx5.2m
Beamed ceiling.. Wood burning stove set in a fireplace with a brick back and oak mantle over. Enclosed staircase to the first floor.


Dining Room
2.8mx2.82m
Beamed ceiling. Cast iron hob grate.

Landing
0.86mx3.28m

Bedroom 1
3.12mx4.3m


The pin shows the exact address of the property
Energy Efficiency Rating
Very energy efficient - lower running costs
Not energy efficient - higher running costs
Current
40Potential
85CO2 Rating
Very energy efficient - lower running costs
Not energy efficient - higher running costs