
2 bedroom End Terrace House to rent, Seaton Way, Sheffield, South Yorkshire, S2

Features and Description
- Spacious two-bedroom end terrace home
- Located within the popular S2 1 area
- Large front, side and rear gardens
- Patio and lawn areas to both front and rear gardens
- Generous living room spanning the full depth of the property
- Large fitted kitchen with space for a dining table and chairs
- Two double bedrooms with useful built-in storage cupboards
- Council Tax Band A
- EPC Rating C
- Unfurnished and available immediately
Situated within the popular S2 1 area is this spacious and well-presented two-bedroom end terrace home, offering generous living accommodation together with extensive gardens to the front, side and rear. Ideally suited to couples, small families or professional tenants, the property provides a comfortable and practical living space throughout.
Externally, the property enjoys a large front garden which extends down the side of the house and leads to a substantial rear garden. Both the front and rear gardens benefit from patio and lawn areas, providing excellent outdoor space for relaxing and entertaining.
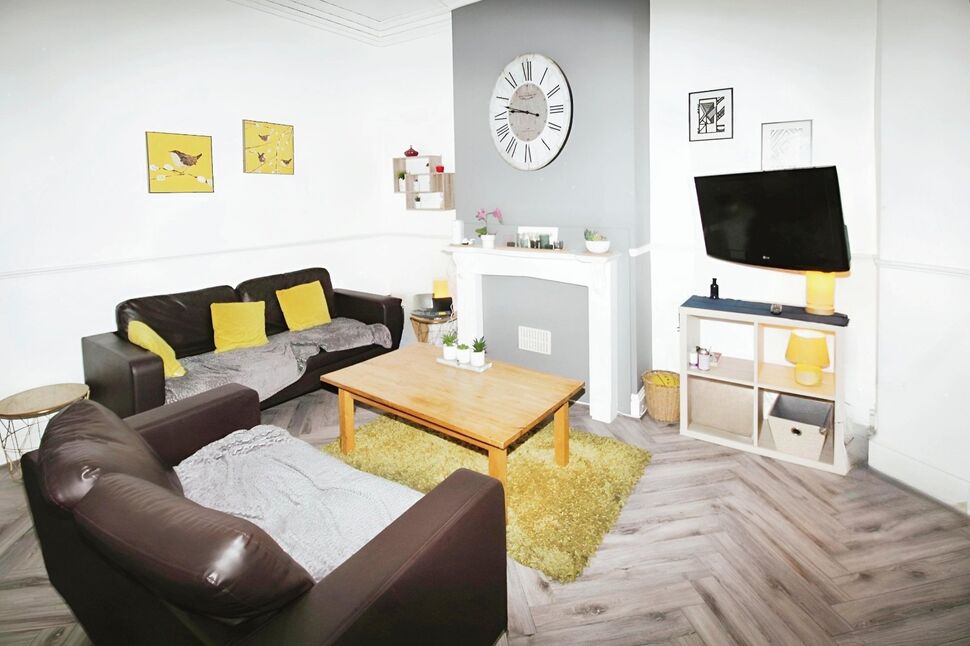
The accommodation briefly comprises an entrance hallway finished with light grey wood-effect laminate flooring, with stairs rising to the first floor. The spacious living room spans the full depth of the property and benefits from views over both the front and rear gardens, together with light grey laminate flooring and a feature electric fireplace.
The generously sized kitchen is fitted with a range of wall and base units offering ample storage and worktop space, complemented by light grey tiled flooring. There is space for a small dining table and chairs, a window overlooking the rear garden and an external door providing direct access outside. A useful porch area located off the kitchen provides additional storage space and houses the boiler and utility meters, with its own external access door to the front of the property.
To the first floor, the staircase and landing are fitted with dark grey carpeting, with the landing also benefitting from a rear-facing window. The spacious master bedroom spans the full depth of the house and features light grey carpeting, three windows overlooking the front, side and rear gardens, together with a useful storage cupboard. Bedroom two is a further double bedroom with light grey carpet, two storage cupboards and views over the front garden.
The family bathroom is fitted with a white suite comprising bath with mains-fed shower over, wash hand basin and WC, finished with tiling around the bath area and light vinyl flooring.
Early viewing is highly recommended to appreciate the size, outdoor space and convenient accommodation this property has to offer.
Location
The S2 1 area is a well-established residential location situated to the south-east of Sheffield City Centre, offering excellent convenience for commuters, families and professionals alike. The area benefits from a wide range of local amenities including supermarkets, convenience stores, schools, parks and leisure facilities, all within easy reach.
Sheffield City Centre, Sheffield Train Station and Sheffield Hallam University are all easily accessible, making the location particularly popular with working professionals and students. The area also benefits from excellent public transport links together with straightforward access to the Sheffield Parkway, providing convenient routes to the M1 motorway network and surrounding areas.
Nearby green spaces and recreational facilities offer opportunities for outdoor activities, whilst the diverse range of local shops, cafés and services help create a convenient and well-connected community setting.
Main Overview
Situated within the popular S2 1 area is this spacious and well-presented two-bedroom end terrace home, offering generous living accommodation together with extensive gardens to the front, side and rear. Ideally suited to couples, small families or professional tenants, the property provides a comfortable and practical living space throughout.Externally, the property enjoys a large front garden which extends down the side of the house and leads to a substantial rear garden. Both the front and rear gardens benefit from patio and lawn areas, providing excellent outdoor space for relaxing and entertaining.The accommodation briefly comprises an entrance hallway finished with light grey wood-effect laminate flooring, with stairs rising to the first floor. The spacious living room spans the full depth of the property and benefits from views over both the front and rear gardens, together with light grey laminate flooring and a feature electric fireplace.The generously sized kitchen is fitted with a range of wall and base units offering ample storage and worktop space, complemented by light grey tiled flooring. There is space for a small dining table and chairs, a window overlooking the rear garden and an external door providing direct access outside. A useful porch area located off the kitchen provides additional storage space and houses the boiler and utility meters, with its own external access door to the front of the property.To the first floor, the staircase and landing are fitted with dark grey carpeting, with the landing also benefitting from a rear-facing window. The spacious master bedroom spans the full depth of the house and features light grey carpeting, three windows overlooking the front, side and rear gardens, together with a useful storage cupboard. Bedroom two is a further double bedroom with light grey carpet, two storage cupboards and views over the front garden.The family bathroom is fitted with a white suite comprising bath with mains-fed shower over, wash hand basin and WC, finished with tiling around the bath area and light vinyl flooring.Early viewing is highly recommended to appreciate the size, outdoor space and convenient accommodation this property has to offer.
IMPORTANT NOTE TO POTENTIAL RENTERS:
We endeavour to make our particulars accurate and reliable, however, they do not constitute or form part of an offer or any contract and none is to be relied upon as statements of representation or fact. The services, systems and appliances listed in this specification have not been tested by us and no guarantee as to their operating ability or efficiency is given. All photographs and measurements have been taken as a guide only and are not precise. Floor plans where included are not to scale and accuracy is not guaranteed. If you require clarification or further information on any points, please contact us, especially if you are travelling some distance to view.
All properties are available for a minimum of six months, with the exception of short term accommodation. A security deposit of at least one month’s rent is required. Rent is to be paid one month in advance. It is the tenant’s responsibility to insure any personal possessions. Payment of all utilities including water rates or metered supply and Council Tax is the responsibility of the tenant in every case.
Client Money Protection is provided by Propertymark. Redress through The Property Ombudsman Scheme.
Seaton Way, Sheffield, South Yorkshire, S2

Additional Information
-
Property refWOO250007
-
EPCC
-
Council TaxA
-
Local authoritySheffield City Council

Reeds Rains Letting Agents Woodseats
Similar properties to rent by Reeds Rains Woodseats


The pin shows the exact address of the property
Energy Efficiency Rating
Very energy efficient - lower running costs
Not energy efficient - higher running costs
Current
69Potential
84CO2 Rating
Very energy efficient - lower running costs
Not energy efficient - higher running costs