
3 bedroom End Terrace Property to rent, Commondale, Whitby, North Yorkshire, YO21
Available Unfurnished
Features and Description
- Exceptional Three Bedroom Cottage
- Sandstone Built With Pantile Roof
- Available Early-Mid October Unfurnished
- Dual Aspect Lounge With Wood Burner
- Open Plan Dining Kitchen With Appliances
- En-Suite Master Bedroom
- A Home Of Great Charm & Character
- Rural Setting With Breathtaking Views
- Courtyard Garden & Allocated Parking Area
- No Smokers. Bond £1211.53
An opportunity presents itself to live in Commondale, a quiet rural village that lies within the North Yorkshire Moors National Park as we are delighted to offer to the rental market, a quite superb sandstone built Three Bedroom Cottage of immense charm and character that will be available unfurnished from early-mid October 2026.
The cottage lies within Skelder Farm and is known as Annexe 1. Internally it features a triple aspect lounge with a log burner, a dual aspect open plan kitchen diner with integrated appliances, an en-suite master bedroom whilst the remaining two bedrooms are served by a modern white bathroom with an over bath shower. There is an oil fired central heating system complimented by double glazing. Outside there is an allocated parking area and a patio garden with seating - this area affords stunning uninterrupted views over local farmland and countryside that really must be seen to be fully appreciated.
The village is served by a railway station on the Esk Valley line that links to the coastal town of Whitby and the business centre of Middlesbrough. It is four miles south east of the popular village of Danby with its Moors Centre, eight miles to the west of Great Ayton and an approx. 15-20 minutes drive to the historic market town of Guisborough. There is also the Cleveland Inn pub, a family run business with a riverside setting and beer garden, a place of worship (St. Peters C of E) and a long established Boy Scouts Group.
No smokers. Bond £1211.53
Large Open Plan Dining Kitchen
Comprehensive range of units, matching island unit, built-in electric ceramic hob and fan assisted electric oven, integrated undercounter freezer, plumbing for an automatic washing machine and dishwasher. Space for a fridge/freezer. Free standing oil fired central heating boiler.
Triple Aspect Lounge
Access door. Log burner.
House Bathroom
Modern white three piece suite with an over bath shower.
Tenure
Freehold
Additional Notes
Local Authority - ScarboroughConservation Area - NoCouncil Tax Band Band - CCouncil Tax Estimate £2,262Rivers & Seas - Very lowSurface Water - Very lowDouble Glazing ThroughoutMains Utilities - Oil Central HeatingHMRC is a supervisory body for money laundering regulations, of which all estate agents need to be registered. As part of this, there are multiple requirements that agents must rigorously and consistently meet to ensure they stay compliant with the regulations and protect their clients. To do this, we use an identity verification service, approved by the Government as part of the Digital Identity and Attributes Trust Framework (DIATF). This method and the process we follow to ensure compliance for your transaction come with significant time, financial and legal implications hence a portion of this is passed on. We elected for this verification process due to the speed, certainty, and accuracy it delivers. This helps us to protect all our client's interests by using the most advanced verification process to help prevent the impacts of money laundering alongside our internal manual policies and procedures while staying compliant with HMRC.The administrative charge for this process is £40 plus VAT for a sole purchaser, £65 plus VAT for two purchasers and £75 plus VAT three or more purchasers.
IMPORTANT NOTE TO POTENTIAL RENTERS:
We endeavour to make our particulars accurate and reliable, however, they do not constitute or form part of an offer or any contract and none is to be relied upon as statements of representation or fact. The services, systems and appliances listed in this specification have not been tested by us and no guarantee as to their operating ability or efficiency is given. All photographs and measurements have been taken as a guide only and are not precise. Floor plans where included are not to scale and accuracy is not guaranteed. If you require clarification or further information on any points, please contact us, especially if you are travelling some distance to view.
All properties are available for a minimum of six months, with the exception of short term accommodation. A security deposit of at least one month’s rent is required. Rent is to be paid one month in advance. It is the tenant’s responsibility to insure any personal possessions. Payment of all utilities including water rates or metered supply and Council Tax is the responsibility of the tenant in every case.
Client Money Protection is provided by Propertymark. Redress through The Property Ombudsman Scheme.
Commondale, Whitby, North Yorkshire, YO21

Additional Information
-
Property refGUI260395
-
Council TaxC
-
Local authorityScarborough Council

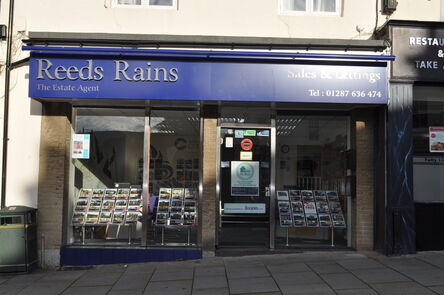
Reeds Rains Letting Agents Guisborough


The pin shows the exact address of the property
Energy Efficiency Rating
Very energy efficient - lower running costs
Not energy efficient - higher running costs
Current
N/APotential
N/ACO2 Rating
Very energy efficient - lower running costs
Not energy efficient - higher running costs