
This calculator provides a guide to the amount of residential stamp duty you may pay and does not guarantee this will be the actual cost. This calculation is based on the Stamp Duty Land Tax Rates for residential properties purchased from 23rd September 2022 and second homes from 31st October 2024. For more information on Stamp Duty Land Tax, click here.


1/11
£210,000
2 bedroom Flat for sale, Beech Grove Avenue, Garforth, West Yorkshire, LS25

Features and Description
- - Council Tax Band B
- - EPC rating B
- - Beautifully decorated
- - Gated complex
- - Private Parking
- - 2 Bathrooms
- - 2 Double bedrooms
Discover the pinnacle of modern living in the 5 year old development in the heart of the LS25 area. These meticulously crafted two-bedroom apartments offer a sophisticated blend of contemporary design and unparalleled comfort, featuring perfectly decorated interiors that serve as a blank canvas for your personal style. A fantastic apartment, gated for privacy - one not to be missed!
Hallway
The hallway is long & elegant. It offers vast space for storage but also adds a homely feel to the apartment. White throughout and carpeted, makes the area as cosy as the rest of the home.
Entrance Hall
Upon entering, you are greeted by a welcoming hallway that offers a dedicated space to organize coats and shoes and a built in storage cupboard, ensuring your home remains clutter-free from the moment you arrive.
Utility Cupboard
From the hallway is this great storage space with plumbing for a washing machine and currently houses the water tank and tumble dryer. Should a washing machine be installed the dryer would sit on top. Useful worktop.
Kitchen
The kitchen is truly remarkable, showcasing stunning varnished worktops paired with grey cabinetry that provides an abundance of storage for all your culinary needs. A Juliet balcony to the right of the kitchen offers natural light and a space to overlook externally and enjoy a Morning coffee.
Lounge
The adjoining lounge is equally impressive in size, making it the ideal setting for both quiet relaxation and lively entertaining. Flooded with natural light, the space is enhanced by a second Juliet balcony. These French doors not only brighten the interior but also allow you to open up the space, inviting the outdoors in and providing the perfect spot to enjoy the fresh air
Bedroom 1
The primary bedroom is a generously proportioned double, featuring plush grey carpeting that adds a touch of warmth and comfort. This room is exceptionally versatile; where the floor space is vast, offering endless flexibility for a home office setup, vanity area and wardrobes, or additional seating.
En-Suite 1
A standout feature is the sleek, modern en-suite bathroom, which boasts a high-quality three-piece suite, providing a private and contemporary retreat.
Bedroom 2
The second bedroom is equally impressive in size, providing a versatile space that can serve as a guest room, a dedicated workspace, or a comfortable bedroom for family members. It is painted in white and carpeted in grey like the first bedroom, so the comforting feel of the home is matched throughout.
Bathroom
The apartment is further complemented by a stylish family bathroom, strategically positioned to adjoin both the hallway and the second bedroom. This clever layout allows the bathroom to function seamlessly as a private En-suite for the second bedroom or as a convenient, accessible facility for guests and family alike. With a shower over the bath, this is the perfect second Bathroom.
External Front
An apartment complex, recently built and a lovely aesthetic. Allocated parking for one car with two electric charging points in the secure parking area. The apartment has 22 years use of electric solar panels attached to the building allocated to this apartment.
Tenure
This a leasehold property. The lease runs for 999 years from the 16th August 2021.Service charge - £120 per month - paid half yearlyGround rent - 1 white rose per annum (Peppercorn)
IMPORTANT NOTE TO POTENTIAL PURCHASERS:
We endeavour to make our particulars accurate and reliable, however, they do not constitute or form part of an offer or any contract and none is to be relied upon as statements of representation or fact. The services, systems and appliances listed in this specification have not been tested by us and no guarantee as to their operating ability or efficiency is given. All photographs and measurements have been taken as a guide only and are not precise. Floor plans where included are not to scale and accuracy is not guaranteed. If you require clarification or further information on any points, please contact us, especially if you are travelling some distance to view. Fixtures and fittings other than those mentioned are to be agreed with the seller.
Beech Grove Avenue, Garforth, West Yorkshire, LS25

Additional Information
-
Property refCRO260228
-
TenureLeasehold
-
Lease length994 years
-
Council TaxB
-
Local authorityLeeds City Council
-
Ground RentContact the branch
-
Ground Rent ReviewContact the branch
-
Service ChargeContact the branch

Do you have a property you need to sell?
Reeds Rains Estate Agents Crossgates
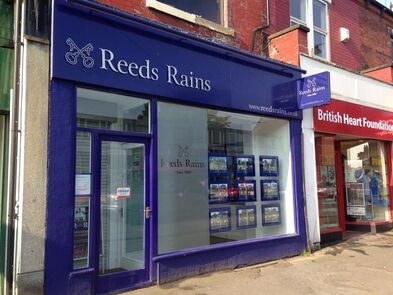
Reeds Rains Crossgates
22 Austhorpe Road, Crossgates, Leeds, LS15 8DX
Mon - Fri09:00 - 17:30Saturday09:00 - 16:00SundayClosed
Disabled access available
Mortgage Calculator
Monthly payment
£
Borrowing £189,000 and repaying over 25 years with a 2.5% interest rate.
Now you know what you could be paying, book an appointment with our partners Embrace Financial Services to find the right mortgage for you.

Stamp duty calculator
Similar properties for sale by Reeds Rains Crossgates


Nearby locations
Photos
Floorplan
Map view
Street view
The pin shows the exact address of the property
Energy Efficiency Rating
Very energy efficient - lower running costs
Not energy efficient - higher running costs
Current
N/APotential
N/ACO2 Rating
Very energy efficient - lower running costs
Not energy efficient - higher running costs