
This calculator provides a guide to the amount of residential stamp duty you may pay and does not guarantee this will be the actual cost. This calculation is based on the Stamp Duty Land Tax Rates for residential properties purchased from 23rd September 2022 and second homes from 31st October 2024. For more information on Stamp Duty Land Tax, click here.


1/16
£159,950
1 bedroom Flat for sale, Spath Lane, Handforth, Cheshire, SK9

Features and Description
- IDEAL 1ST HOME
- GROUND FLOOR
- SPLIT LEVEL
- ALLOCATED PARKING & VISITOR SPACES
- VILLAGE CENTRE
- IMMACULATE THROUGHOUT
- LOW RUNNING COSTS
- MORTGAGE ADVICE AVAILABLE
*CONVERTED PERIOD BUILDING/ GROUND FLOOR APARTMENT/ IDEAL FOR 1ST TIME BUYERS*
A modern one bedroom ground floor apartment forming part of a period Grade II listed building. Now converted into beautiful apartments and
only 10 minutes drive from Manchester Airport. Its also close to Handforth Village with a wide range of amenities, independent retailers, and train station.
The property offers stylish split level interior. On entering and in brief there is a private hallway with storage cupboard, bedroom with a well appointed en-suite shower room, steps to the upper level and you are greeted with a fabulous open plan lounge/ diner/ kitchen.
We strongly recommend a viewing to fully appreciated the property, location, and position.
Outside there is residents and visitor parking.
Call NOW to arrange your viewing 01625522293
Communal Entrance
Communal entrance, courtesy lighting.
Private entrance hallway
2.0 x 1.3
Hallway with storage, radiator, balustrade.
Inner hallway
1.3 x 1.5
Bedroom
3.3 x 2.6
A double size bedroom, space for furniture, fitted sliding mirror front wardrobes, and a built-in wardrobe. Radiator. Sash window.
En-Suite bathroom
Fitted with a modern suite. Tiled walls and flooring, a double size shower, rainfall shower head. WC/ button flush, Oval shape sink mounted on a vanity unit, matt black fittings, radiator.
Lounge / diner / Kitchen
7.0 x 3.5
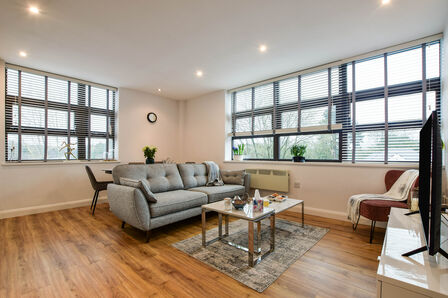
The lounge / kitchen/ diner is raised, and is a slightly higher level to the hallway. Windows two sash windows to front elevation, light and bright. TV point, radiator.
Kitchen

The kitchen is fitted with a range of modern units at base and eye level with a peninsular/ breakfast bar. Integrated oven/ hob/ hood. Space for a fridge freezer and plumbing for a washing machine. Sink with mixer tap. Plinth lighting.
Storage
Note that there is a lockable storage cupboard next the the apartment front door. Ideal for bikes etc.
Parking
Allocated and visitor parking.
General Info
UPRN 10093321565Floor Area 441 ft2/ 41 m2Plot Size 0.10 acres (2 Plots)Local AuthorityCheshire EastConservation Area NoCouncil Tax Band Band BCouncil Tax Estimate £1,909Year Built 1900-1929Rivers & SeasVery lowSurface Water Very low
Sub Lease
Share of Freehold with a sub leaseLease Start Date 30/10/2017Lease End Date 31/12/2265Lease Term 250 years from and including 1 January 2016 to and including 31 December 2265
Service Charge
The service charge is currently £234.79 however this is due to go down significantly in November (note it was increased by about £76.21 to pay for planned remedial works) It was previously £158.58. Everyone in the building has to agree before the service charge is raised, It cannot just be increased by the management company.Works-resurfacing and repainting the car park (now completed), and fire safety improvements. The service charge also includes:• A gardener once a month• Cleaning of the communal areas every other week• A weekly window cleaning service
IMPORTANT NOTE TO POTENTIAL PURCHASERS:
We endeavour to make our particulars accurate and reliable, however, they do not constitute or form part of an offer or any contract and none is to be relied upon as statements of representation or fact. The services, systems and appliances listed in this specification have not been tested by us and no guarantee as to their operating ability or efficiency is given. All photographs and measurements have been taken as a guide only and are not precise. Floor plans where included are not to scale and accuracy is not guaranteed. If you require clarification or further information on any points, please contact us, especially if you are travelling some distance to view. Fixtures and fittings other than those mentioned are to be agreed with the seller.
Spath Lane, Handforth, Cheshire, SK9

Additional Information
-
Property refWIL260234
-
EPCC
-
TenureShare of Freehold
-
Council TaxB

Do you have a property you need to sell?
Reeds Rains Estate Agents Wilmslow
Reeds Rains Wilmslow
32 Alderley Road, Wilmslow, SK9 1JX
Mon - Fri09:00 - 17:30Saturday09:00 - 16:00SundayClosed
Disabled access available
Mortgage Calculator
Monthly payment
£
Borrowing £143,955 and repaying over 25 years with a 2.5% interest rate.
Now you know what you could be paying, book an appointment with our partners Embrace Financial Services to find the right mortgage for you.

Stamp duty calculator
Similar properties for sale by Reeds Rains Wilmslow



Nearby locations
Photos
Floorplan
Map view
Street view
Bedroom
3.3 x 2.6
A double size bedroom, space for furniture, fitted sliding mirror front wardrobes, and a built-in wardrobe. Radiator. Sash window.
Lounge / diner / Kitchen
7.0 x 3.5
The lounge / kitchen/ diner is raised, and is a slightly higher level to the hallway. Windows two sash windows to front elevation, light and bright. TV point, radiator.
Kitchen
The kitchen is fitted with a range of modern units at base and eye level with a peninsular/ breakfast bar. Integrated oven/ hob/ hood. Space for a fridge freezer and plumbing for a washing machine. Sink with mixer tap. Plinth lighting.
Parking
Allocated and visitor parking.
The pin shows the exact address of the property
Energy Efficiency Rating
Very energy efficient - lower running costs
Not energy efficient - higher running costs
Current
73Potential
78CO2 Rating
Very energy efficient - lower running costs
Not energy efficient - higher running costs