
This calculator provides a guide to the amount of residential stamp duty you may pay and does not guarantee this will be the actual cost. This calculation is based on the Stamp Duty Land Tax Rates for residential properties purchased from 23rd September 2022 and second homes from 31st October 2024. For more information on Stamp Duty Land Tax, click here.


1/13
£535,000
2 bedroom Flat for sale, Wincott Street, London, SE11

Features and Description
- Two Double Bedrooms
- 903 SQ FT
- Dual Aspect
- Sought After Development
- Communal Gardens
- Reserve Fund
- On Site Caretaker
- Chain Free
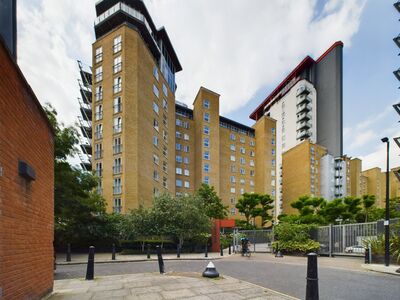
Vanbrugh Court is ideally situated on a peaceful residential street in Kennington, within a well-maintained development benefiting from an established community feel. The block is served by an on-site caretaker and an active residents’ association, helping to foster a welcoming environment. Kennington Cross is within easy reach, offering a variety of local shops, cafés, pubs and restaurants, while nearby green spaces include Kennington Park and the attractive Cleaver Square.
Extending to approximately 903 sq ft, this dual-aspect flat is one of the larger two bedroom properties within the development, offering generously proportioned accommodation and excellent natural light from two sides. The property comprises two double bedrooms overlooking the communal gardens, a spacious reception room, a separate kitchen/breakfast room and a bathroom. Ample storage throughout further enhances the practicality of the accommodation.
The location is well served by public transport, with Kennington Underground Station (Northern line) and Elephant & Castle (Northern and Bakerloo lines) both nearby. Waterloo mainline station is also within walking distance, providing convenient connections across London and beyond.
Hallway
5.15m (max) x 2.29m (max)
Doors leading to all rooms, entry phone system, two storage cupboards, radiator and wood flooring.
Kitchen
14'10" x 11'12" (4.51m x 3.65m)
Fitted with a range of wall and base units with worktops over and a tiled splashback. One-bowl sink with swan-neck mixer tap and single drainer, integrated dishwasher, gas hob with oven beneath and extractor hood above. Tiled flooring, radiator, double glazed window to the front and wall mounted boiler.
Reception Room
17'0" x 14'9" (5.19m x 4.50m)
Wood flooring, two double glazed windows to front, radiator.
Bedroom 1
14'10" x 11'12" (4.51m x 3.65m)
Carpet as laid, two storage cupboards, two radiators, two windows to rear.
Bedroom 2
11'5" x 10'9" (3.48m x 3.28m)
Carpet as laid, two storage cupboards, radiator, window to rear.
Bathroom
8'8" x 5'11" (2.65m x 1.81m)
Wash hand basin with vanity unit, low flush WC, heated towel rail, panelled bath with glass shower screen and wall mounted shower over, frosted double glazed window to side, tiled walls, tiled floor, washing machine connection.
Tenure
Lease Expires 24/03/2165
Service Charges
£1,099.86 per half year
Lambeth Council Tax
Band D
EPC Rating
Band C
IMPORTANT NOTE TO POTENTIAL PURCHASERS:
We endeavour to make our particulars accurate and reliable, however, they do not constitute or form part of an offer or any contract and none is to be relied upon as statements of representation or fact. The services, systems and appliances listed in this specification have not been tested by us and no guarantee as to their operating ability or efficiency is given. All photographs and measurements have been taken as a guide only and are not precise. Floor plans where included are not to scale and accuracy is not guaranteed. If you require clarification or further information on any points, please contact us, especially if you are travelling some distance to view. Fixtures and fittings other than those mentioned are to be agreed with the seller.
Wincott Street, London, SE11

Additional Information
-
Property refKEI260052
-
EPCC
-
TenureLeasehold
-
Lease length138 years
-
Council TaxD
-
Local authorityLambeth Council Tax
-
Ground RentContact the branch
-
Ground Rent ReviewContact the branch
-
Service Charge£2,200
Reeds Rains Estate Agents Kennington
Do you have a property you need to sell?
Reeds Rains Estate Agents Kennington
Reeds Rains Kennington
42 Kennington Road, Kennington, SE1 7BL
Mon - Fri09:00 - 18:00Saturday09:30 - 15:00SundayClosed
Mortgage Calculator
Monthly payment
£
Borrowing £481,500 and repaying over 25 years with a 2.5% interest rate.
Now you know what you could be paying, book an appointment with our partners Embrace Financial Services to find the right mortgage for you.

Stamp duty calculator
Similar properties for sale by Reeds Rains Kennington


Nearby locations
Photos
Floorplan
Map view
Street view
Kitchen
14'10" x 11'12" (4.51m x 3.65m)
Fitted with a range of wall and base units with worktops over and a tiled splashback. One-bowl sink with swan-neck mixer tap and single drainer, integrated dishwasher, gas hob with oven beneath and extractor hood above. Tiled flooring, radiator, double glazed window to the front and wall mounted boiler.
Reception Room
17'0" x 14'9" (5.19m x 4.50m)
Wood flooring, two double glazed windows to front, radiator.
Bedroom 1
14'10" x 11'12" (4.51m x 3.65m)
Carpet as laid, two storage cupboards, two radiators, two windows to rear.
Bedroom 2
11'5" x 10'9" (3.48m x 3.28m)
Carpet as laid, two storage cupboards, radiator, window to rear.
Bathroom
8'8" x 5'11" (2.65m x 1.81m)
Wash hand basin with vanity unit, low flush WC, heated towel rail, panelled bath with glass shower screen and wall mounted shower over, frosted double glazed window to side, tiled walls, tiled floor, washing machine connection.
Communal Gardens
The pin shows the exact address of the property
Energy Efficiency Rating
Very energy efficient - lower running costs
Not energy efficient - higher running costs
Current
70Potential
78CO2 Rating
Very energy efficient - lower running costs
Not energy efficient - higher running costs