


2 bedroom Flat to rent, Albert Embankment, London, SE1
Available Furnished, from 12/10/2026

Features and Description
- Two Bed Apartment
- Two Bathrooms
- 817 sq ft
- Stunning River Views
- 24 Hr Concierge
- Residents Gym
- Air Conditioning
This ninth floor, river facing two bedroom apartment offers stunning views of some of London’s most iconic landmarks, including Big Ben, the Houses of Parliament, and the River Thames.
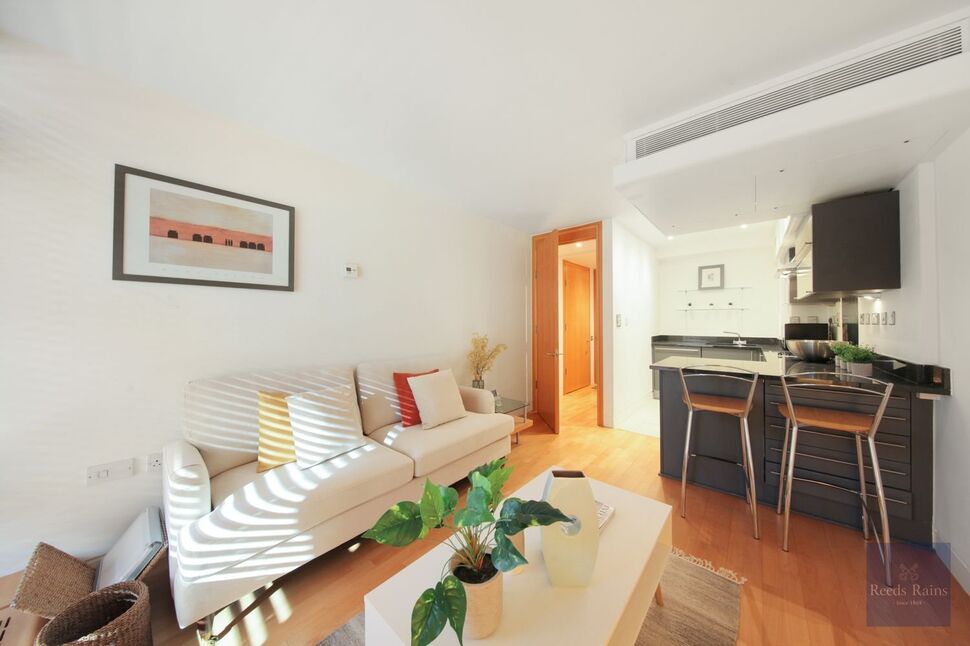

The apartment is well presented and comprises two double bedrooms (one with en-suite), a further bathroom, a spacious reception room, and a separate kitchen.
Parliament View benefits from a 24 hour concierge, an underground parking space, lift access, and a residents’ gym. Ideally located beside Lambeth Bridge and the Thames, it is within easy walking distance of Westminster, Waterloo, and Vauxhall stations, offering excellent Underground and mainline connections across London and beyond.
Nearby, Lambeth Palace and its gardens provide a peaceful retreat, along with the charming Lambeth Palace Gardens Café just moments away.
Hallway
Doors to all rooms, wood flooring, storage cupboard housing hot water cylinder, video entry phones system.
Kitchen
9'9" x 6'5" (2.97m x 1.96m)
Fitted with a range of wall and base units with work top over, one and half bowl sink unit with mixer tap, four ring electric hob and oven with extractor hood over, integrated dish washer, fridge freezer and washing machine, tiled floor and ceiling spot lights.
Reception Room
14'5" x 11'9" (4.40m x 3.58m)
Floor to ceiling and wall to wall window , comfort cooling, ceiling spot lights and wood flooring.
Main Bedroom
5.5m x 3.80
Floor to ceiling and wall to wall window , comfort cooling, ceiling spot lights, built in wardrobes, carpet as laid, door to en suite.
En-Suite Bathroom
8'2" x 5'9" (2.50m x 1.75m)
Panelled bath with mixer tap and shower attachment over glass shower screen, low flush WC with concealed cistern, circular wash hand basin with mixer tap, heated towel rails, tiled floor and walls, ceiling spot lights.
Bedroom 2
3.45m x 2.98
Floor to ceiling and wall to wall window , comfort cooling, ceiling spot lights, built in wardrobes, carpet as laid.
Bathroom
2.26m x 1.80
Panelled bath with mixer tap and shower attachment over glass shower screen, low flush WC with concealed cistern, circular wash hand basin with mixer tap, heated towel rails, tiled floor and walls, ceiling spot lights.
IMPORTANT NOTE TO POTENTIAL RENTERS:
We endeavour to make our particulars accurate and reliable, however, they do not constitute or form part of an offer or any contract and none is to be relied upon as statements of representation or fact. The services, systems and appliances listed in this specification have not been tested by us and no guarantee as to their operating ability or efficiency is given. All photographs and measurements have been taken as a guide only and are not precise. Floor plans where included are not to scale and accuracy is not guaranteed. If you require clarification or further information on any points, please contact us, especially if you are travelling some distance to view.
All properties are available for a minimum of six months, with the exception of short term accommodation. A security deposit of at least one month’s rent is required. Rent is to be paid one month in advance. It is the tenant’s responsibility to insure any personal possessions. Payment of all utilities including water rates or metered supply and Council Tax is the responsibility of the tenant in every case.
Client Money Protection is provided by Propertymark. Redress through The Property Ombudsman Scheme.
Albert Embankment, London, SE1

Additional Information
-
Property refKEI260084
-
EPCC
-
Council TaxG
-
Local authorityLambeth Council Tax
Reeds Rains Letting Agents Kennington
Similar properties to rent by Reeds Rains Kennington


Fitted with a range of wall and base units with work top over, one and half bowl sink unit with mixer tap, four ring electric hob and oven with extractor hood over, integrated dish washer, fridge freezer and washing machine, tiled floor and ceiling spot lights.
Panelled bath with mixer tap and shower attachment over glass shower screen, low flush WC with concealed cistern, circular wash hand basin with mixer tap, heated towel rails, tiled floor and walls, ceiling spot lights.
Floor to ceiling and wall to wall window , comfort cooling, ceiling spot lights, built in wardrobes, carpet as laid.
Panelled bath with mixer tap and shower attachment over glass shower screen, low flush WC with concealed cistern, circular wash hand basin with mixer tap, heated towel rails, tiled floor and walls, ceiling spot lights.
The pin shows the exact address of the property
Energy Efficiency Rating
Very energy efficient - lower running costs
Not energy efficient - higher running costs
Current
77Potential
83CO2 Rating
Very energy efficient - lower running costs
Not energy efficient - higher running costs