


2 bedroom Flat to rent, Cooper Close, London, SE1

Features and Description
- EPC Rating - C
- Council Tax Band - C
- Two Double Bedrooms
- Heating And Hot Water Included
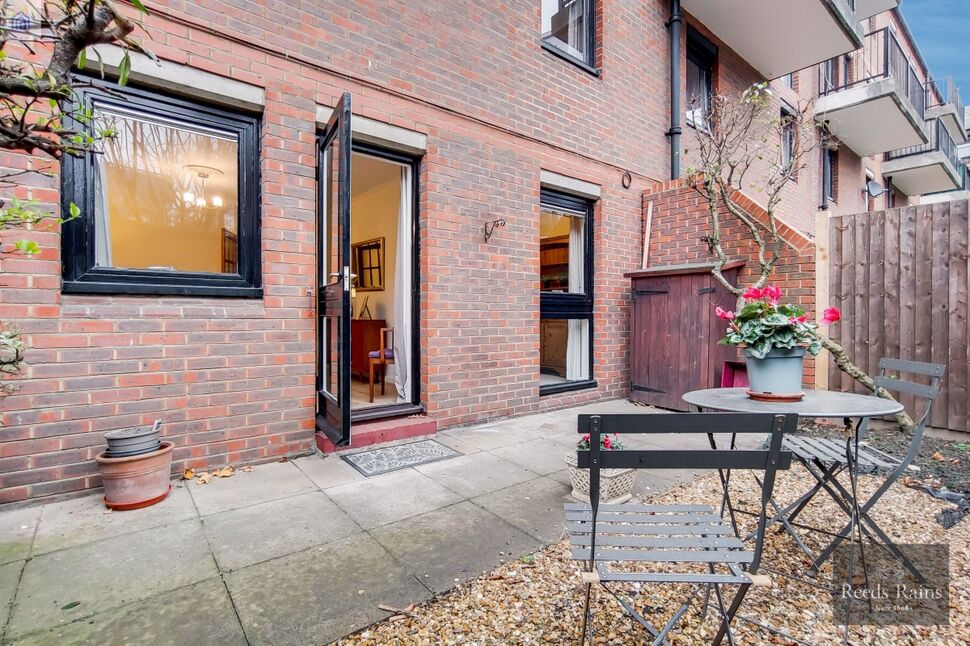
- Garden
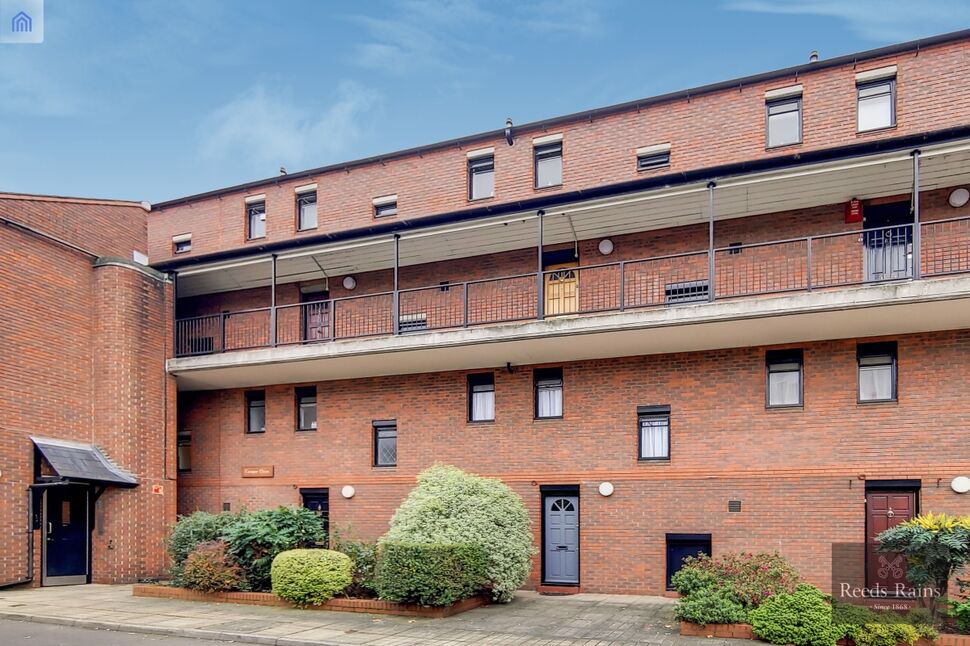
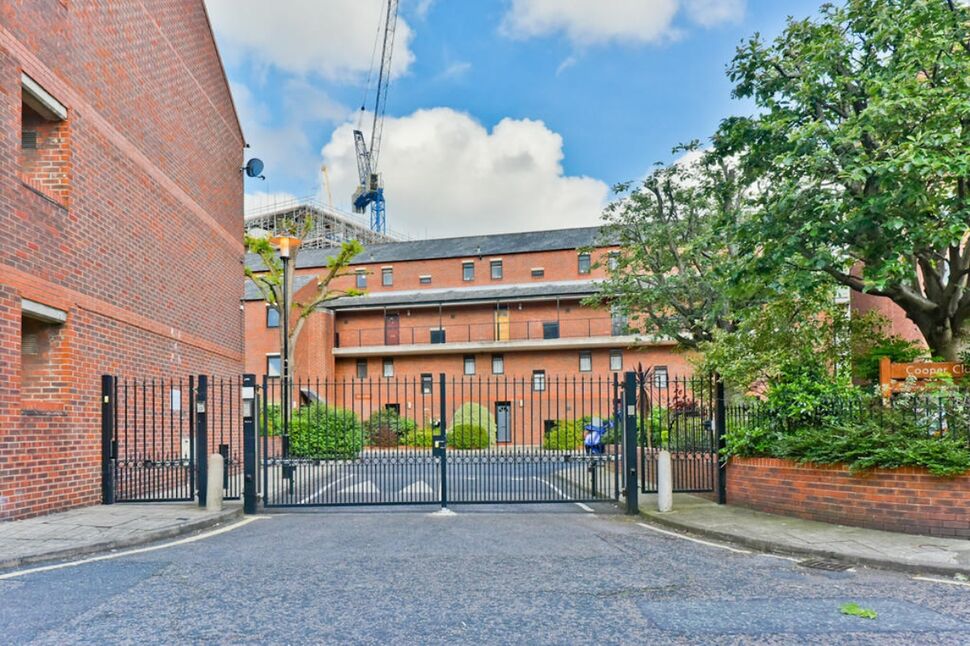
- Gated Development
- Split Level
Reeds Rains are delighted to offer to let this spacious two double bedroom split-level flat, situated within a gated development and benefiting from its own private rear garden.
The property is presented in good condition throughout and offers well-proportioned accommodation arranged over two levels. A particular benefit is that heating and hot water are included within the rental price, helping to make monthly outgoings more manageable.
The location is one of the property's key attractions. Waterloo Mainline Station is within easy reach, providing excellent transport connections across London and beyond, while the surrounding area offers a fantastic selection of local amenities.
The vibrant Cut is nearby and is home to an excellent variety of popular bars, cafés and restaurants, offering plenty of options for dining and socialising. The area also benefits from its close proximity to the renowned Old Vic Theatre, along with the many cultural attractions, entertainment venues and amenities found around Waterloo and the South Bank.
Combining secure gated living, a private garden, spacious split-level accommodation and an excellent central location with superb transport links and amenities close by, this attractive property is not to be missed. EPC Rating - C.
Hallway
Doors to reception and kitchen, stairs up to landing, carpet as laid, smoke alarm, storage cupboard.
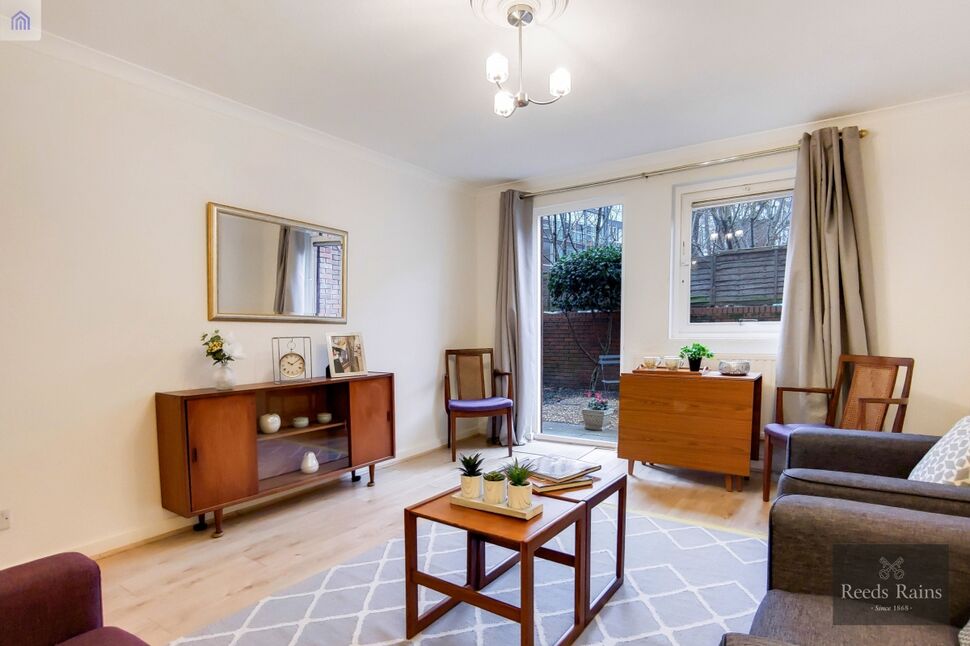
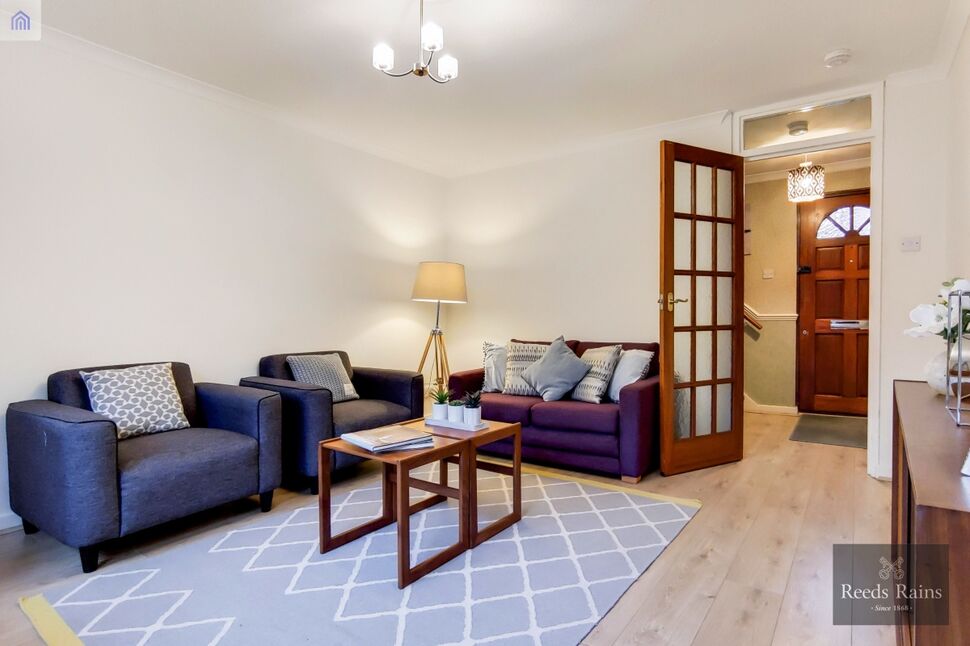
Reception Room
4.42 x 3.54
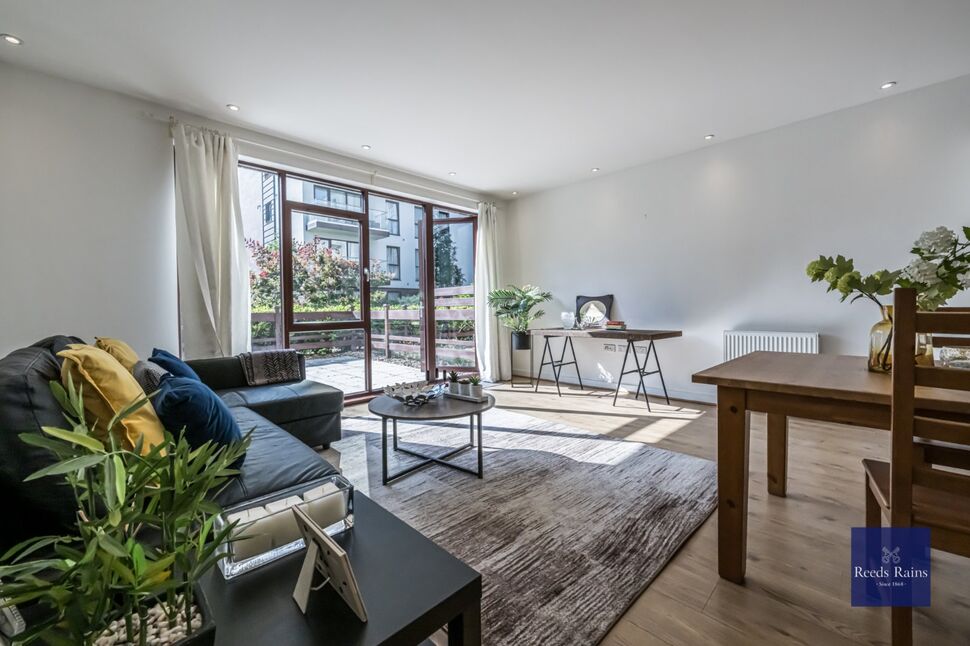
Laminate wood flooring, window to rear, door to garden, radiator.
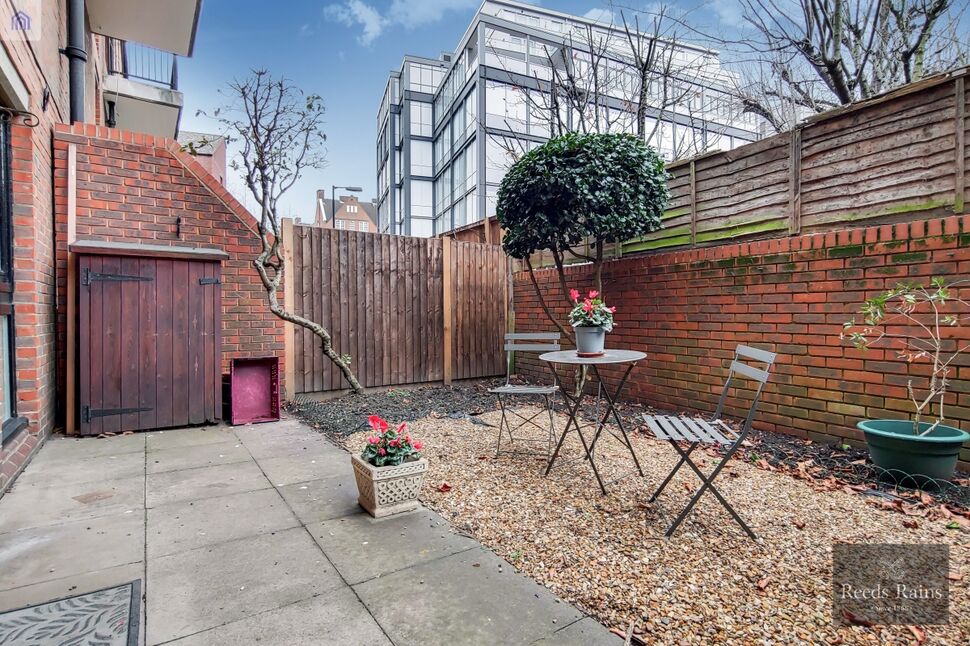
Garden
5.99 x 4.59
Paved.
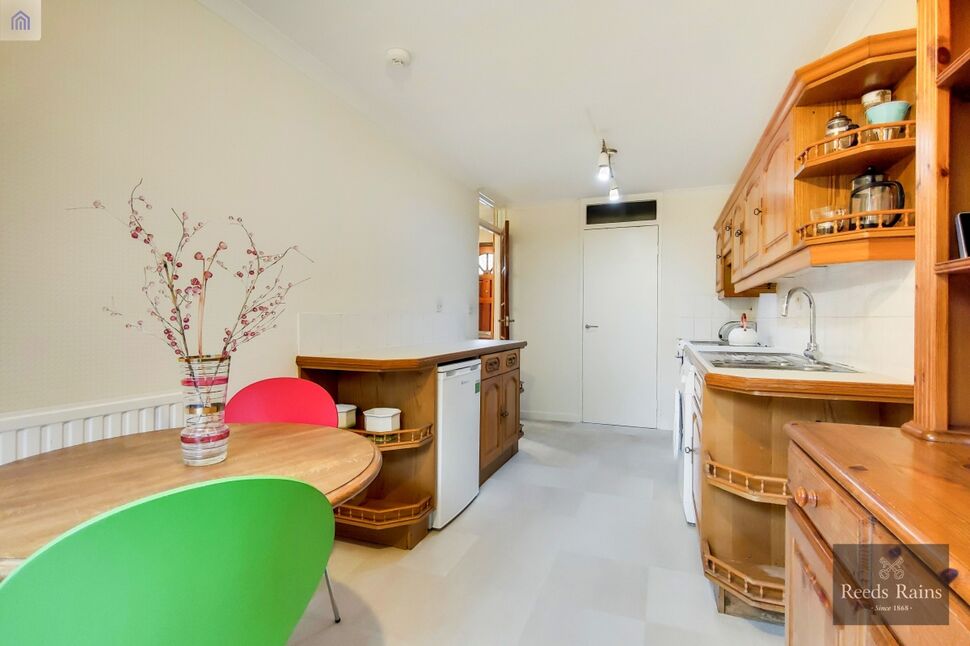
Kitchen
5.4 x 2.39
Fitted with a range of wall and base units, one and half bowl sink unit with single drainer and mixer tap, radiator, electric cooker, washing machine and fridge. Window to rear, storage cupboard.
Landing
Doors to bedrooms one, two bathroom and Separate WC. Window to side, carpet as laid.
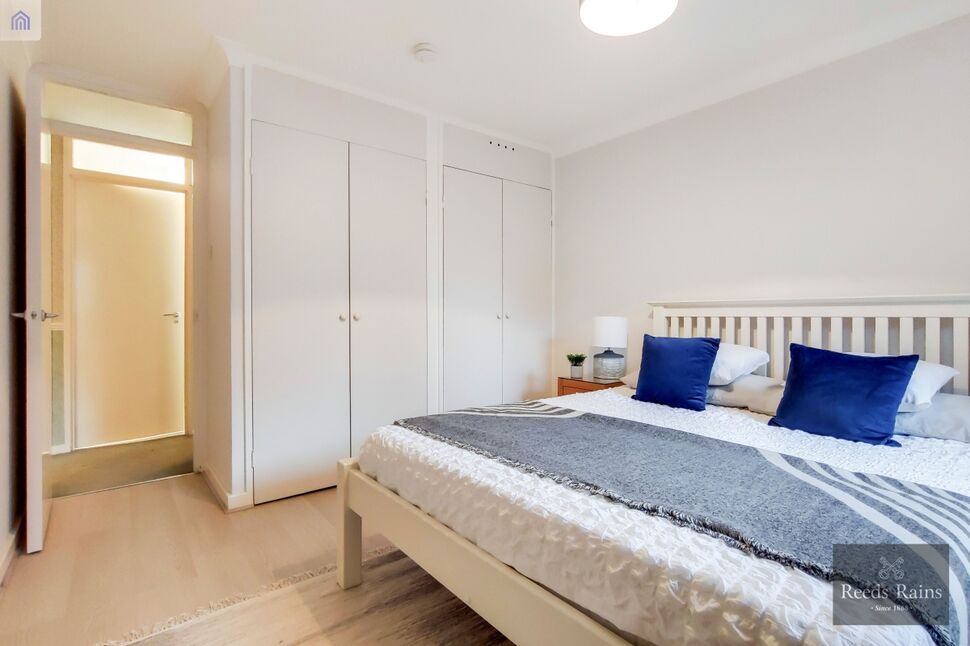
Bedroom 1
3.58 x 3.2
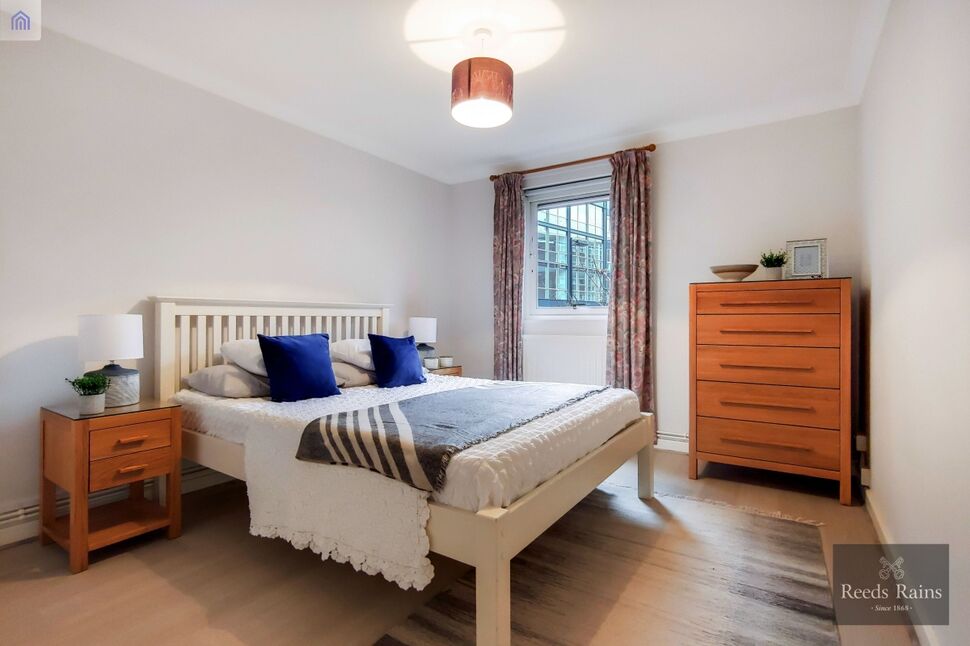
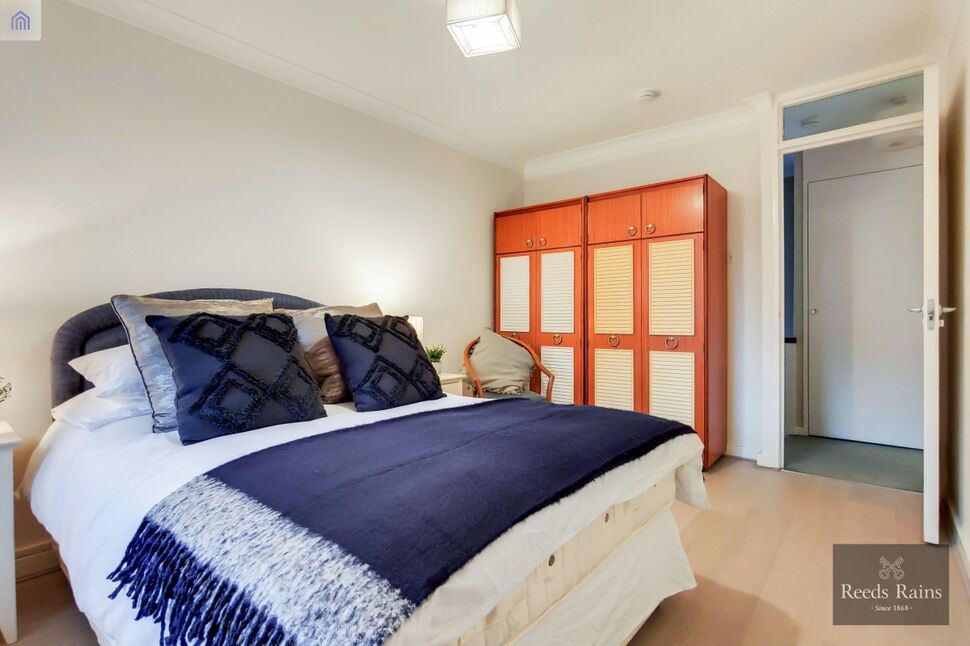
Window to rear, built in wardrobe, laminate flooring, radiator.
Bedroom 2
4.49 x 2.82
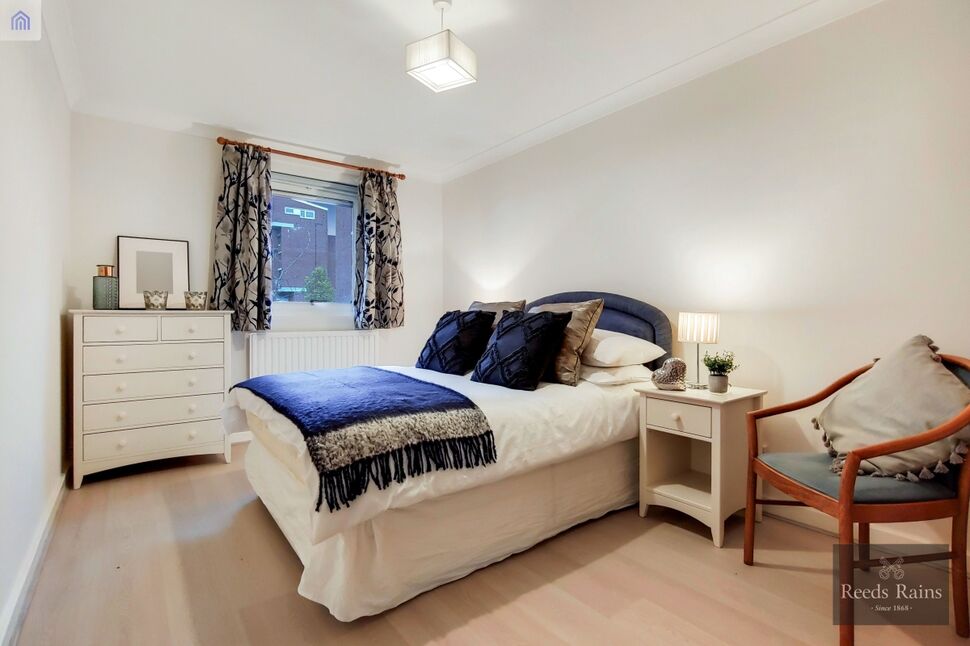
Window to rear, laminate flooring, radiator.
Bathroom
2.23 x 1.93
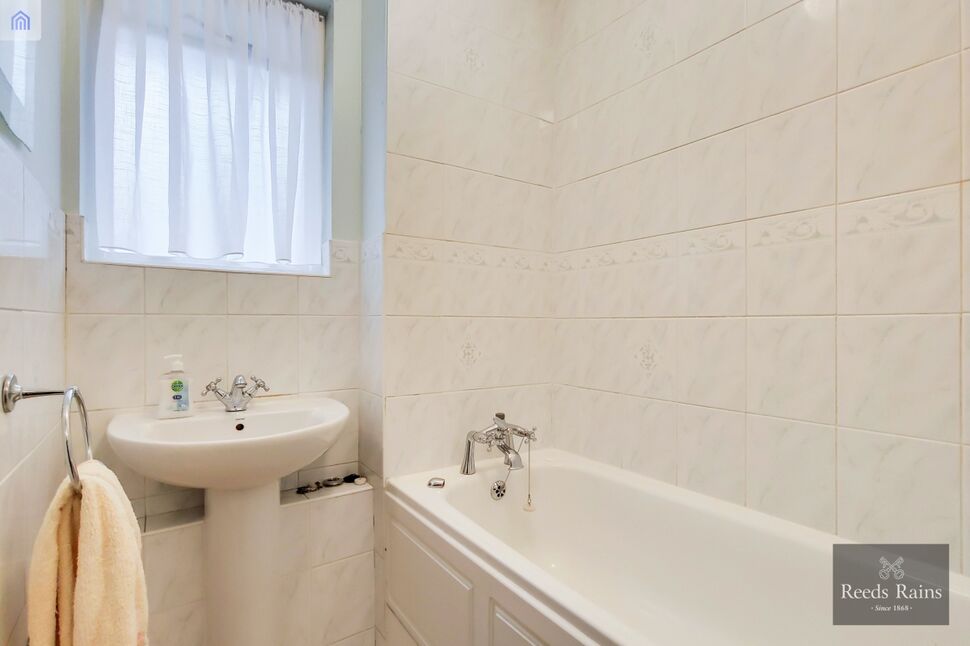
Panelled bath with mixer tap and shower attachment, glass shower screen, radiator, pedestal wash hand basin with mixer tap, tiled walls, frosted window to front.
Separate WC
1.6 x .82
Frosted window to front, tiled walls., low flush WC,
IMPORTANT NOTE TO POTENTIAL RENTERS:
We endeavour to make our particulars accurate and reliable, however, they do not constitute or form part of an offer or any contract and none is to be relied upon as statements of representation or fact. The services, systems and appliances listed in this specification have not been tested by us and no guarantee as to their operating ability or efficiency is given. All photographs and measurements have been taken as a guide only and are not precise. Floor plans where included are not to scale and accuracy is not guaranteed. If you require clarification or further information on any points, please contact us, especially if you are travelling some distance to view.
All properties are available for a minimum of six months, with the exception of short term accommodation. A security deposit of at least one month’s rent is required. Rent is to be paid one month in advance. It is the tenant’s responsibility to insure any personal possessions. Payment of all utilities including water rates or metered supply and Council Tax is the responsibility of the tenant in every case.
Client Money Protection is provided by Propertymark. Redress through The Property Ombudsman Scheme.
Cooper Close, London, SE1

Additional Information
-
Property refKEI140028
-
EPCC
-
Council TaxC
-
Local authoritySouthwark Council
Reeds Rains Letting Agents Kennington
Similar properties to rent by Reeds Rains Kennington


Doors to reception and kitchen, stairs up to landing, carpet as laid, smoke alarm, storage cupboard.
Laminate wood flooring, window to rear, door to garden, radiator.
Paved.
Fitted with a range of wall and base units, one and half bowl sink unit with single drainer and mixer tap, radiator, electric cooker, washing machine and fridge. Window to rear, storage cupboard.
Doors to bedrooms one, two bathroom and Separate WC. Window to side, carpet as laid.
Window to rear, built in wardrobe, laminate flooring, radiator.
Window to rear, laminate flooring, radiator.
Panelled bath with mixer tap and shower attachment, glass shower screen, radiator, pedestal wash hand basin with mixer tap, tiled walls, frosted window to front.
The pin shows the exact address of the property
Energy Efficiency Rating
Very energy efficient - lower running costs
Not energy efficient - higher running costs
Current
76Potential
82CO2 Rating
Very energy efficient - lower running costs
Not energy efficient - higher running costs