

2 bedroom Flat to rent, Highbridge, Gosforth, Newcastle Upon Tyne, NE3

Features and Description
- Two Bedroom Top Floor Apartment
- Unfurnished Basis
- Allocated Parking Space
- EPC - C
- Council Tax - C
- Available From 27th Aug 2026
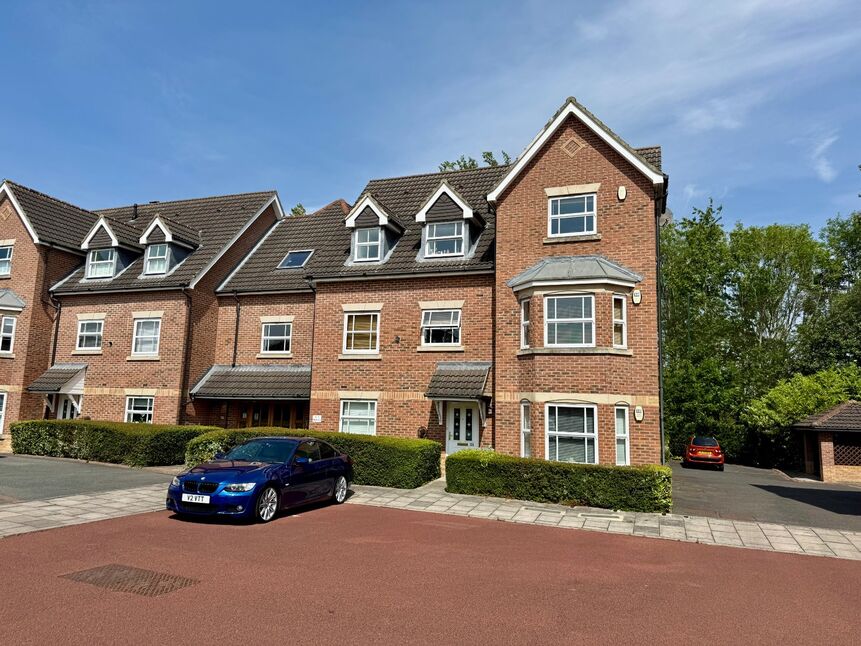
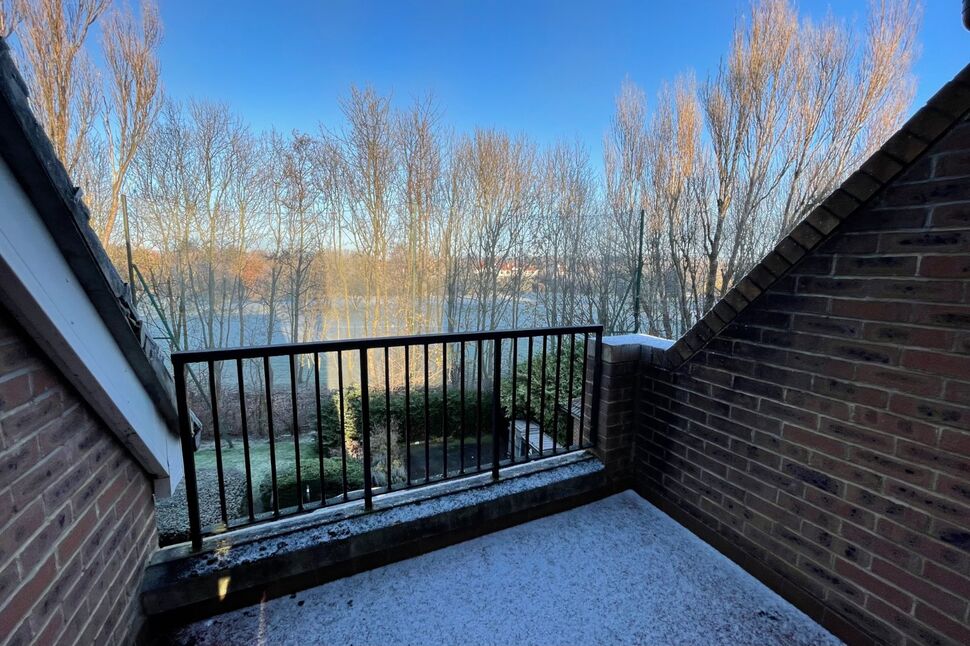
We are delighted to welcome to the market this bright and spacious two-bedroom top-floor flat offers modern living in a desirable location, complete with a private balcony perfect for relaxing or enjoying morning coffee with elevated views backing onto The City of Newcastle Golf Course
Situated within a well-maintained building, the flat benefits from excellent natural light, generous room sizes, and a smart, contemporary finish throughout. The accommodation includes a welcoming entrance hall, a large living room with access to the balcony, a modern fitted kitchen with integrated appliances, two double bedrooms, and a sleek, fully tiled bathroom. The main bedroom features built-in wardrobes, while the second bedroom is ideal for guests, a home office, or a nursery.
Perfectly located close to local amenities, transport links, and green spaces, this impressive top-floor flat is ideal for professionals, couples, or small families looking for style and comfort.
Material Information
Flood Risk
River and Sea: Very Low
Surface Water: Very Low
Other: Unlikely
Utilities and Services
Electricity: Mains
Water: Mains
Sewerage: Mains
According to the Ofcom website the estimated download speeds are:
Standard: 15 Mbps
Superfast: 48 Mbps
Ultrafast: 1000 Mbps
Network Availability:
Openreach, CityFibre
Mobile coverage is offered by:
Likely - EE, Three, Vodafone, O2
Planning/Development:
We have been informed by the landlord that they are not aware of any planning or development plans at this property or in the surrounding areas. The landlord may not have complete awareness of all planning and development applications in the nearby areas.
Communal Entrance
Staircase to the second floor.
Hallway
Two storage cupboards
Balcony
Views over the Golf Course.
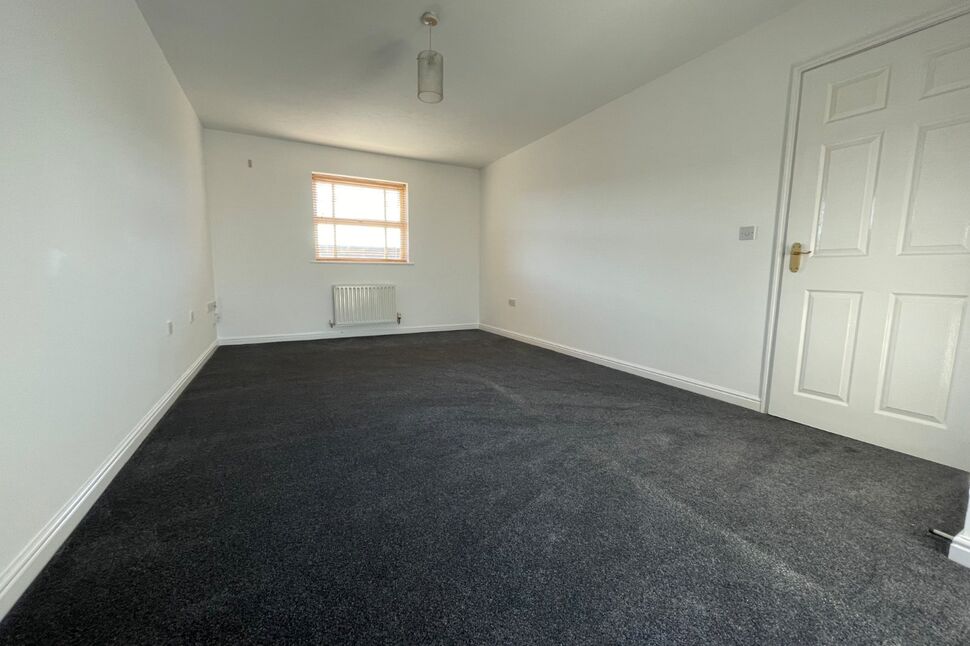
Living Room
6.28m max x 3.36m max
Spacious living room with window and patio doors opening to the patio.
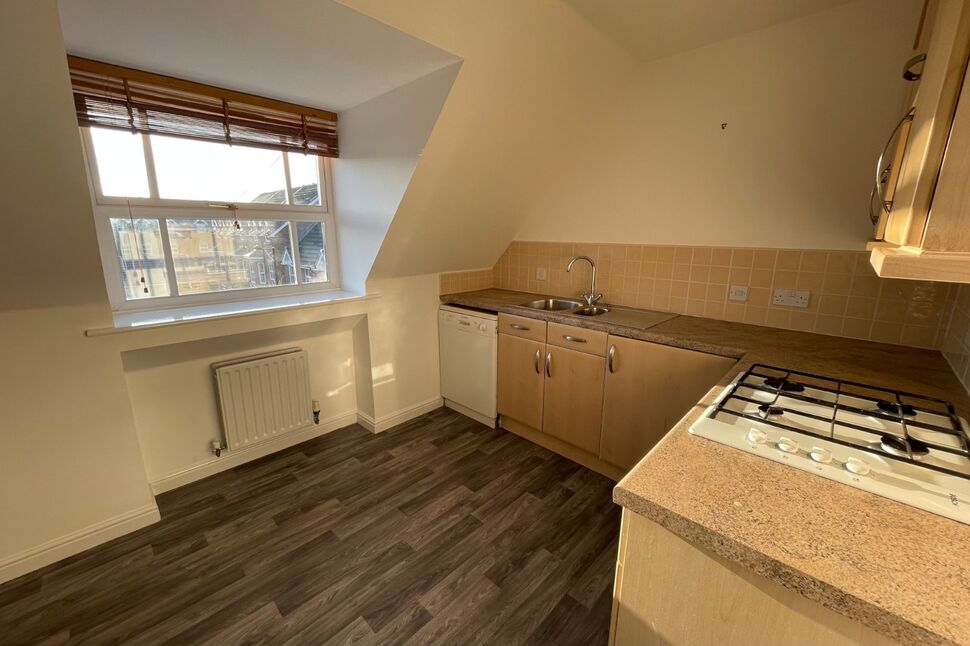
Kitchen
12'7" x 8'7" (3.84m x 2.62m)
With range of wall and base units with integrated gas hob and electric oven. Dishwasher, washing machine, fridge and freezer.
Bedroom 1
10'4" x 12'9" (3.16m x 3.89m)
Double bedroom with fitted wardrobe.
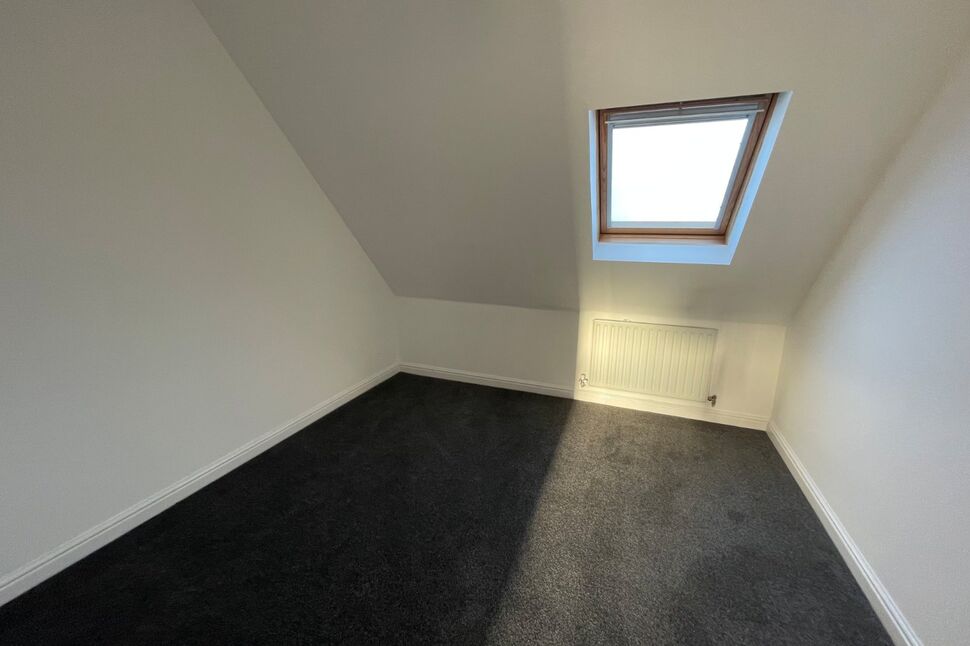
Bedroom 2
10'1" x 9'6" (3.07m x 2.89m)
Double bedroom.
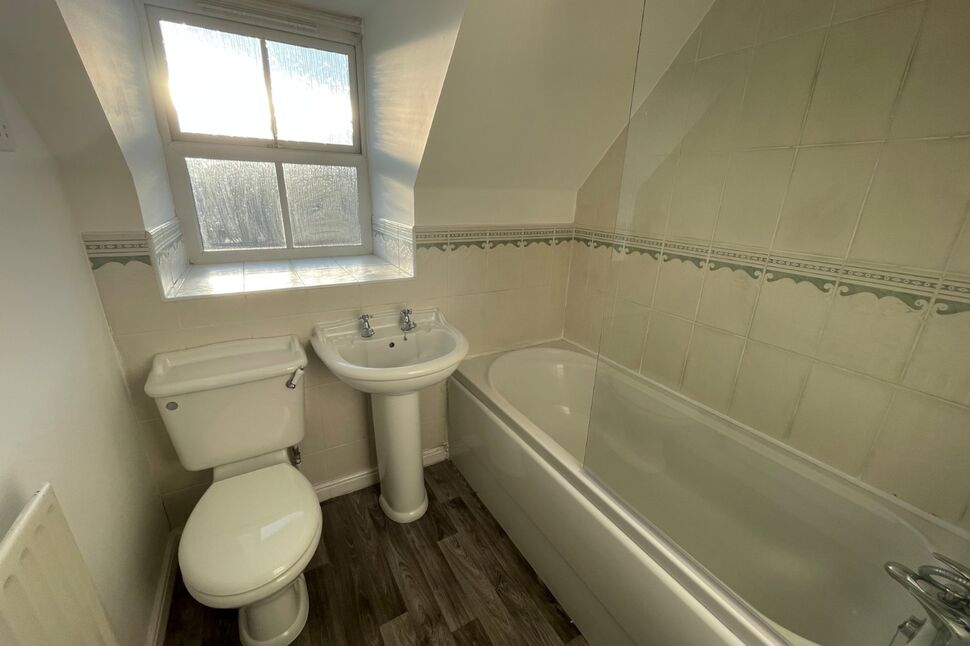
Bathroom
6'4" x 7'1" (1.93m x 2.16m)
Fitted with a white suite comprising wash hand basin, low level W.C and panelled bath with shower mixer tap and screen.
Allocated Parking
Allocated parking space provided to the rear of the block.
IMPORTANT NOTE TO POTENTIAL RENTERS:
We endeavour to make our particulars accurate and reliable, however, they do not constitute or form part of an offer or any contract and none is to be relied upon as statements of representation or fact. The services, systems and appliances listed in this specification have not been tested by us and no guarantee as to their operating ability or efficiency is given. All photographs and measurements have been taken as a guide only and are not precise. Floor plans where included are not to scale and accuracy is not guaranteed. If you require clarification or further information on any points, please contact us, especially if you are travelling some distance to view.
All properties are available for a minimum of six months, with the exception of short term accommodation. A security deposit of at least one month’s rent is required. Rent is to be paid one month in advance. It is the tenant’s responsibility to insure any personal possessions. Payment of all utilities including water rates or metered supply and Council Tax is the responsibility of the tenant in every case.
Client Money Protection is provided by Propertymark. Redress through The Property Ombudsman Scheme.
Highbridge, Gosforth, Newcastle Upon Tyne, NE3

Additional Information
-
Property refGOS080060
-
EPCC
-
Council TaxC
-
Local authorityNewcastle Upon Tyne Council

Reeds Rains Letting Agents Gosforth

Similar properties to rent by Reeds Rains Gosforth


Views over the Golf Course.
Spacious living room with window and patio doors opening to the patio.
With range of wall and base units with integrated gas hob and electric oven. Dishwasher, washing machine, fridge and freezer.

Double bedroom with fitted wardrobe.
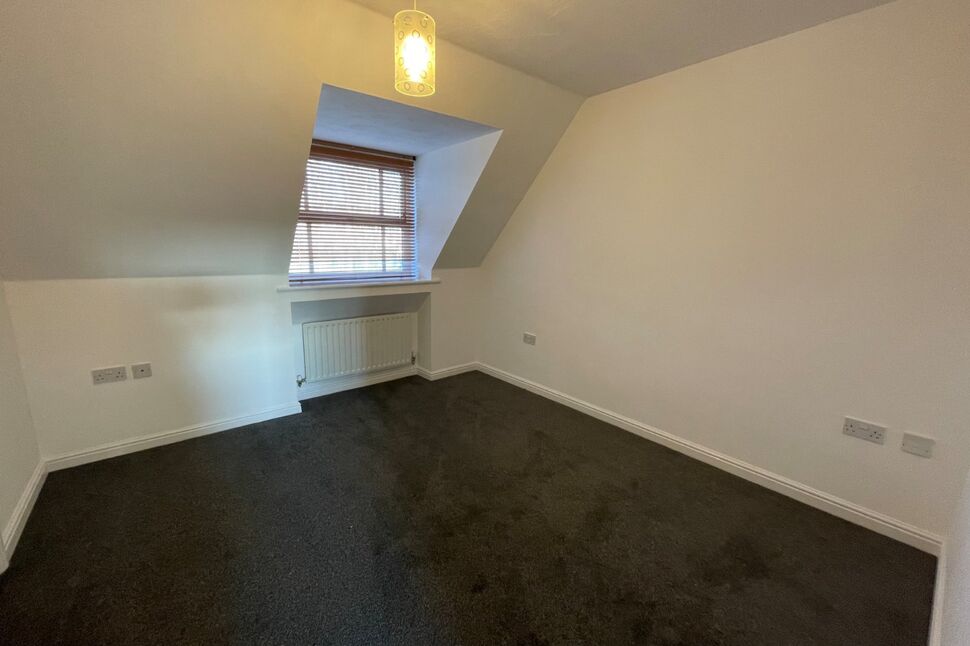
Double bedroom.
Fitted with a white suite comprising wash hand basin, low level W.C and panelled bath with shower mixer tap and screen.
The pin shows the exact address of the property
Energy Efficiency Rating
Very energy efficient - lower running costs
Not energy efficient - higher running costs
Current
79Potential
79CO2 Rating
Very energy efficient - lower running costs
Not energy efficient - higher running costs