


2 bedroom House to rent, Egton Street, Hull, East Riding of Yorkshi, HU8
Available from 20/10/2026
Features and Description
- THREE BEDROOM
- RENT:- £625PCM
- SECURITY DEPOSIT:- £721.15
- HOLDING DEPOSIT:- £144.23
- EPC GRADE:- C
- COUNCIL TAX BAND:- A
Situated on Egton Street in East Hull, this two-bedroom property is available to let unfurnished, offering a practical layout with open-plan living and dining space, a fitted kitchen and two bedrooms.
Upon entering the property, you walk directly into the living room, providing a welcoming space to relax and unwind. The living room leads through to the open-plan dining room and kitchen, creating a natural flow between the main living areas. This layout offers flexibility for everyday living, with space to arrange both comfortable seating and a dining table.
The kitchen area provides a functional space for preparing meals, with the adjoining dining area making it convenient for both everyday dining and entertaining.
Beyond the dining room and kitchen is the downstairs bathroom, fitted with a bath, wash basin and toilet.
Stairs lead to the first floor, where you will find two bedrooms positioned at the front and rear of the property. Both rooms offer versatile accommodation and could be arranged to suit your needs, whether you require two bedrooms, a guest room or a home-working space.
The property is offered to let unfurnished, allowing tenants to furnish and personalise the rooms to suit their own style and requirements. On-street parking is available.
Located in East Hull, the property is within reach of local shops, everyday amenities and public transport links, providing access to Hull city centre and the surrounding areas.
This property could be an ideal option for a couple, small family or individuals looking for a two-bedroom home with a practical layout and convenient local amenities.
EPC GRADE C
COUNCIL TAX BAND A
Living Room
The front living room provides a welcoming space to relax and unwind, with direct access from the entrance and an opening through to the dining room and kitchen.
Dining Room
The open dining area connects the living room with the kitchen, providing a practical space for a dining table and everyday meals.
Kitchen
The kitchen is open to the dining area, creating a convenient layout for cooking and dining. Its position at the rear of the property provides easy access to the downstairs bathroom.
Bathroom
The downstairs bathroom is fitted with a bath, wash basin and toilet, providing practical facilities for everyday use.
Bedroom 1
The front-facing bedroom is situated on the first floor and offers space for bedroom furniture, providing a comfortable place to relax.
Bedroom 2
The second bedroom is located at the rear of the property on the first floor, offering flexible accommodation for a guest room, home office or additional bedroom.
IMPORTANT NOTE TO POTENTIAL RENTERS:
We endeavour to make our particulars accurate and reliable, however, they do not constitute or form part of an offer or any contract and none is to be relied upon as statements of representation or fact. The services, systems and appliances listed in this specification have not been tested by us and no guarantee as to their operating ability or efficiency is given. All photographs and measurements have been taken as a guide only and are not precise. Floor plans where included are not to scale and accuracy is not guaranteed. If you require clarification or further information on any points, please contact us, especially if you are travelling some distance to view.
All properties are available for a minimum of six months, with the exception of short term accommodation. A security deposit of at least one month’s rent is required. Rent is to be paid one month in advance. It is the tenant’s responsibility to insure any personal possessions. Payment of all utilities including water rates or metered supply and Council Tax is the responsibility of the tenant in every case.
Client Money Protection is provided by Propertymark. Redress through The Property Ombudsman Scheme.
Egton Street, Hull, East Riding of Yorkshi, HU8

Additional Information
-
Property refHUL260748
-
Council TaxA
-
Local authorityHull City Council

Reeds Rains Letting Agents Hull
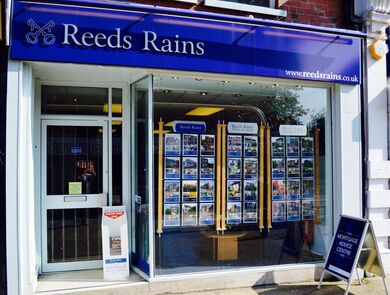
Similar properties to rent by Reeds Rains Hull


The front living room provides a welcoming space to relax and unwind, with direct access from the entrance and an opening through to the dining room and kitchen.
The downstairs bathroom is fitted with a bath, wash basin and toilet, providing practical facilities for everyday use.
The front-facing bedroom is situated on the first floor and offers space for bedroom furniture, providing a comfortable place to relax.
The second bedroom is located at the rear of the property on the first floor, offering flexible accommodation for a guest room, home office or additional bedroom.
The pin shows the exact address of the property
Energy Efficiency Rating
Very energy efficient - lower running costs
Not energy efficient - higher running costs
Current
N/APotential
N/ACO2 Rating
Very energy efficient - lower running costs
Not energy efficient - higher running costs