
This calculator provides a guide to the amount of residential stamp duty you may pay and does not guarantee this will be the actual cost. This calculation is based on the Stamp Duty Land Tax Rates for residential properties purchased from 23rd September 2022 and second homes from 31st October 2024. For more information on Stamp Duty Land Tax, click here.
£195,000
2 bedroom Mid Terrace House for sale, Beech Lane, Macclesfield, Cheshire, SK10

Virtual tours
Features and Description
- Extremely spacious characterful terraced house
- Offered for sale with no vendor chain
- Impressive 23ft 6in open-plan dining lounge
- Ground floor Cloakroom/ WC
- Two beautiful exposed brick fireplaces
- Large 17ft vaulted breakfast kitchen with Velux windows
- Ground floor study/office with potential as a third bedroom
- Two generous double bedrooms
- Two bathrooms including an en-suite to the principal bedroom
- Enclosed low maintenance paved rear garden
- Excellent town centre and railway station location
WELCOME TO 65 BEECH LANE, MACCLESFIELD
A spacious and characterful home with impressive proportions and a wonderful town centre position.
Offered for sale with no vendor chain, 65 Beech Lane is an extremely spacious, light and airy terraced house that combines generous room proportions with an abundance of character. With two large double bedrooms, two bathrooms, a ground floor study or potential third bedroom, two substantial reception areas which present in an open plan way as it stands, a fantastic vaulted breakfast kitchen and an enclosed rear paved garden, this is a home that offers considerably more space and flexibility than might first be expected.
Beautiful exposed brickwork, high ceilings, period-style fireplaces and attractive entrance and landing areas give the property a real sense of individuality, whilst several recent improvements mean the accommodation is clean, tidy and ready to move into.
A WELCOMING ENTRANCE & IMPRESSIVE LIVING SPACE
The impressive entrance hall immediately sets the tone, with its exposed brick wall, tiled floor, attractive detailing and generous proportions.
From here, the accommodation opens into a particularly impressive open-plan dining lounge measuring approximately 23ft 6in x 16ft 7in at maximum, creating a fantastic space for both everyday living and entertaining. Three front facing windows provide an excellent amount of natural light, whilst two beautiful exposed brick fireplaces add warmth, character and an attractive focal point to the room. There is also useful built-in storage, including an understairs cupboard, ensuring that practicality is not overlooked.
A VAULTED BREAKFAST KITCHEN FULL OF LIGHT
The large 17ft x 10ft breakfast kitchen is another standout feature. With its wonderful vaulted ceiling and two Velux windows, the room has an impressive feeling of height and space, whilst a further rear window brings in additional natural light. The fitted kitchen provides a range of base, wall and drawer units together with work surfaces and a stainless steel sink. There is space for a cooker, with a brand new cooker included in the sale. A door leads directly outside to the rear garden, making the kitchen particularly practical for everyday family life and summer entertaining.
FLEXIBLE GROUND FLOOR ACCOMMODATION
A particularly useful addition is the ground floor office/study, measuring approximately 14ft 6in x 6ft 2in. With two UPVC double glazed windows and loft access, it makes an excellent dedicated home working space, hobby room or study. Equally, its generous proportions mean it could potentially be utilised as a third bedroom for guests or family members, subject to the buyer's requirements. A ground floor cloakroom/WC sits conveniently nearby off the dining lounge, adding further practicality to this flexible arrangement.
TWO DOUBLE BEDROOMS & TWO BATHROOMS
Upstairs, the spacious landing leads to two well proportioned double bedrooms and two bathrooms. The impressive principal bedroom measures approximately 16ft at maximum and has a lovely period feel, with a feature fireplace, exposed brickwork and a characterful cast iron fireplace. It also benefits from its own en-suite bathroom, providing a WC, wash basin and bath, together with a rear facing window and heated towel rail. Bedroom Two is another comfortable double room, featuring exposed brickwork to one wall and a built-in wardrobe. The separate family bathroom is fitted with a white suite including a bath with shower over, wash basin and WC, with window to the rear.
CHARACTER THROUGHOUT
One of the great attractions of 65 Beech Lane is the way its period feel and some of the character have been retained. From the exposed brick walls and fireplaces to the high ceilings, coving and spacious entrance and landing areas, there are plenty of details that give the property its own personality. At the same time, the majority of the windows are UPVC double glazed and the property benefits from gas central heating, providing a comfortable foundation for modern living.
AN ENCLOSED GARDEN TO ENJOY
To the rear is an enclosed paved garden, offering a low-maintenance outdoor space that is ideal for sitting out, entertaining or enjoying a morning coffee. A gate provides access out, while a timber bin store offers useful practical storage. The paved layout also means there is less ongoing maintenance, giving you more time to enjoy the space rather than spend weekends tending to it.
A FANTASTIC TOWN CENTRE LOCATION
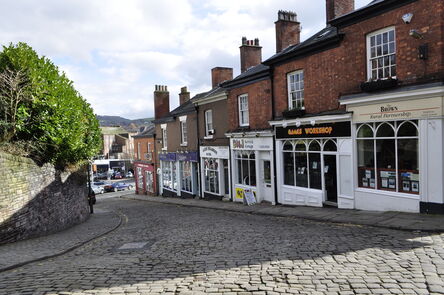
Location is another major attraction. The property is ideally positioned for Macclesfield town centre and the mainline railway station, both within just a few minutes' walk. The railway station provides regular journeys to Manchester Piccadilly in approximately 21 minutes, making this a particularly appealing location for commuters. For those who enjoy the outdoors, Middlewood Way and the surrounding countryside are also close by, providing wonderful opportunities for walking, cycling and enjoying the Cheshire countryside. This is a location that offers the best of both worlds - the convenience of town centre living alongside easy access to green space.
A SPACIOUS HOME WITH SO MUCH TO OFFER
65 Beech Lane represents an exciting opportunity to acquire a genuinely spacious and characterful home in a highly convenient Macclesfield location. With its two double bedrooms, two bathrooms, versatile ground floor office/third bedroom, huge dining lounge, vaulted breakfast kitchen, enclosed garden and wealth of period character, this is a property that offers excellent flexibility. Offered with no vendor chain, it is ready for its next owner to move in, settle down and enjoy everything this appealing home and its fantastic location have to offer.
Entrance Hall
10'12" x 3'8" (3.35m x 1.12m)
Impressive entrance hall with entrance door, bristle mat upon entrance and tiled floor. Staircase to the first floor. Attractive exposed brick wall to one side. Coving to ceiling. Inset down lighting.
Cloakroom / WC
7'3" x 2'8" (2.20m x 0.81m)
White WC and wash hand basin with cupboards below. Tiled floor. Heated towel rail. Inset down lighting.
Dining Lounge
7.16m x 5.05m max
Two beautiful exposed brick fireplaces and three windows to the front aspect (one single glazed and two are double glazed). Two radiators. Inset down lighting. Coving to ceiling. Built in cupboard providing storage space and the consumer unit. Built in low level understairs store cupboard.
Breakfast Kitchen
5.18m x 3.05m (plus steps)
Large breakfast kitchen with Vaulted ceiling with two double glazed Velux windows, UPVC double glazed window to the rear aspect and single glazed door leading out onto the paved garden. Fitted with base, wall and drawer units, work surface incorporating a stainless steel single drainer sink unit with mixer tap. Space for cooker (brand new and included in the sale). Radiator. Tiled floor.
Office / 3rd Bedroom
14'6" x 6'2" (4.42m x 1.88m)
Two UPVC double glazed windows to the side elevation. Radiator. Inset down lighting. Loft access.
Landing
3.6m max x 1.88m max
UPVC double glazed windows to the rear aspect. Radiator. Coving to ceiling. Inset down lighting.
Bedroom 1
4.88m max x 3.23m max
UPVC double glazed window to the front aspect. Feature fireplace. Coving to ceiling. Inset down lighting. Exposed brickwork and period style feature cast iron fireplace.
En-Suite Bathroom
7'6" x 7'1" (2.29m x 2.16m)
Spacious ensuite bathroom providing a WC, wash basin and bath with mixer tap. Heated towel rail. Brick wall UPVC double glazed window to the rear aspect. Coving to ceiling. Inset down lighting.
Bedroom 2
11'8" x 8'12" (3.56m x 2.74m)
UPVC double glazed window to the front aspect. Exposed brickwork to one wall. Radiator. Built in wardrobe. Coving to ceiling. Inset down lighting.
Bathroom
7'5" x 5'10" (2.26m x 1.78m)
Fitted with a white suite providing a WC, wash basin and bath with shower unit over. Tiled splashbacks. Radiator. UPVC double glazed window to the rear aspect. Coving to ceiling. Inset down lighting.
Outside
Enclosed paved garden to the rear with a gate for access out. Timber bin store.
Directions
From our office proceed down the hill bearing left into Waters Green and follow the road taking the immediate left under the railway bridge/ traffic lights into the Silk Road. At the roundabout take the 1st exit left up Hibel Road getting into the right hand lane to take a right at the traffic lights into Beech Lane. Continue along Beech lane where no. 65 can be seen further along on the right hand side clearly identified by our Reeds Rains For Sale board. To park, if you do a right turn after the property into Spring Gardens where there is plenty of on street parking, and on side roads nearby.
AGENTS NOTE
We are advised the Council Tax band is A, payable to Cheshire East Council.We are advised the tenure is Leasehold Term: 999 years from 19 October 1837, Rent : £3.10s.7d. We are advised that any ground rent has not been requested for many years, and could be an old agreement - please clarify with your solicitor. To be able to purchase a property in the United Kingdom all agents have a legal requirement to conduct Identity checks on all customers involved in the transaction to fulfil their obligations under Anti Money Laundering regulations. We outsource this check to a third party and a charge will apply. Ask the branch for further details.
IMPORTANT NOTE TO POTENTIAL PURCHASERS:
We endeavour to make our particulars accurate and reliable, however, they do not constitute or form part of an offer or any contract and none is to be relied upon as statements of representation or fact. The services, systems and appliances listed in this specification have not been tested by us and no guarantee as to their operating ability or efficiency is given. All photographs and measurements have been taken as a guide only and are not precise. Floor plans where included are not to scale and accuracy is not guaranteed. If you require clarification or further information on any points, please contact us, especially if you are travelling some distance to view. Fixtures and fittings other than those mentioned are to be agreed with the seller.
Beech Lane, Macclesfield, Cheshire, SK10

Additional Information
-
Property refMAC260289
-
TenureLeasehold
-
Lease length810 years
-
Council TaxA
-
Ground RentContact the branch
-
Ground Rent ReviewContact the branch
-
Service ChargeContact the branch

Do you have a property you need to sell?
Reeds Rains Estate Agents Macclesfield
Reeds Rains Macclesfield
37-39 Church Street, Macclesfield, SK11 6LB
Mon - Fri09:00 - 17:30Saturday09:00 - 16:00SundayClosed
Mortgage Calculator
Monthly payment
£
Borrowing £175,500 and repaying over 25 years with a 2.5% interest rate.
Now you know what you could be paying, book an appointment with our partners Embrace Financial Services to find the right mortgage for you.

Stamp duty calculator
Similar properties for sale by Reeds Rains Macclesfield


Nearby locations
Photos
Virtual tours
Floorplan
Map view
Street view

Entrance Hall
10'12" x 3'8" (3.35m x 1.12m)
Impressive entrance hall with entrance door, bristle mat upon entrance and tiled floor. Staircase to the first floor. Attractive exposed brick wall to one side. Coving to ceiling. Inset down lighting.

Dining Lounge
7.16m x 5.05m max
Two beautiful exposed brick fireplaces and three windows to the front aspect (one single glazed and two are double glazed). Two radiators. Inset down lighting. Coving to ceiling. Built in cupboard providing storage space and the consumer unit. Built in low level understairs store cupboard.


Breakfast Kitchen
5.18m x 3.05m (plus steps)
Large breakfast kitchen with Vaulted ceiling with two double glazed Velux windows, UPVC double glazed window to the rear aspect and single glazed door leading out onto the paved garden. Fitted with base, wall and drawer units, work surface incorporating a stainless steel single drainer sink unit with mixer tap. Space for cooker (brand new and included in the sale). Radiator. Tiled floor.


Office / 3rd Bedroom
14'6" x 6'2" (4.42m x 1.88m)
Two UPVC double glazed windows to the side elevation. Radiator. Inset down lighting. Loft access.

Landing
3.6m max x 1.88m max
UPVC double glazed windows to the rear aspect. Radiator. Coving to ceiling. Inset down lighting.


Bedroom 1
4.88m max x 3.23m max
UPVC double glazed window to the front aspect. Feature fireplace. Coving to ceiling. Inset down lighting. Exposed brickwork and period style feature cast iron fireplace.

Bedroom 2
11'8" x 8'12" (3.56m x 2.74m)
UPVC double glazed window to the front aspect. Exposed brickwork to one wall. Radiator. Built in wardrobe. Coving to ceiling. Inset down lighting.

Bathroom
7'5" x 5'10" (2.26m x 1.78m)
Fitted with a white suite providing a WC, wash basin and bath with shower unit over. Tiled splashbacks. Radiator. UPVC double glazed window to the rear aspect. Coving to ceiling. Inset down lighting.

Outside
Enclosed paved garden to the rear with a gate for access out. Timber bin store.


The pin shows the exact address of the property
Energy Efficiency Rating
Very energy efficient - lower running costs
Not energy efficient - higher running costs
Current
N/APotential
N/ACO2 Rating
Very energy efficient - lower running costs
Not energy efficient - higher running costs