
This calculator provides a guide to the amount of residential stamp duty you may pay and does not guarantee this will be the actual cost. This calculation is based on the Stamp Duty Land Tax Rates for residential properties purchased from 23rd September 2022 and second homes from 31st October 2024. For more information on Stamp Duty Land Tax, click here.
£215,000
3 bedroom Mid Terrace House for sale, Millers Park Avenue, Newtownards, County Down, BT23

Virtual tours
Features and Description
- Three Bedroom Mid Terrace Property
- Living Room And Modern Kitchen Dining Area
- Ground Floor WC And First Floor Contemporary Four Piece Bathroom
- Double Glazing And Gas Fired Central Heating With Nest Smart Thermostat To Both Floors
- Enclosed Rear Garden With Garden Shed - Plumbing For Washing Machine
- Communal Car Parking To Front
- Pull Down Ladder Providing Access To Roof Space
A well presented three bedroom mid townhouse offering modern, well planned accommodation over two floors, together with front parking and an enclosed rear garden.
The property is well suited to a variety of purchasers, including first time buyers, young families and investors, and further benefits from gas fired central heating with Nest smart thermostats controlling both the ground and first floors, together with double glazing.
Newtownards is a popular and well established market town situated at the northern end of Strangford Lough and forms an important centre for the Ards Peninsula.
The town provides a wide range of everyday amenities, including shops, cafés, restaurants, supermarkets, professional services and leisure facilities. The historic town centre is centred around Conway Square and provides a mixture of independent retailers and familiar high street names.
The location also provides convenient access towards Bangor and Belfast, making Newtownards a practical base for commuters while retaining the benefits of town and countryside living.
With three bedrooms, two bathrooms and WC facilities, a modern kitchen, separate living accommodation and an enclosed rear garden, the property provides an appealing home for first time buyers, couples and families alike.
An excellent opportunity to acquire a modern three bedroom home in a popular Newtownards location.
To arrange your private appointment contact Reeds Rains Newtownards on 028 9181 4144.
Entrance Porch
3'6" x 3'7" (1.07m x 1.10m)
Accessed via a hardwood front door and finished with a practical tiled floor.
Living Room
11'2" x 15'4" (3.40m x 4.67m)
A welcoming principal reception room providing a comfortable space for relaxing and entertaining, with access through to the inner hall.
Inner Hall
3'2" x 6'10" (0.97m x 2.08m)
The inner hall has a tiled floor and provides access to the ground floor WC and kitchen dining area.
WC
4'0" x 3'2" (1.22m x 0.97m)
The WC is fitted with a modern white suite comprising a low flush WC and wall mounted wash hand basin with mixer tap. The room is finished with a tiled floor and part tiled walls and also benefits from an extractor fan.
Kitchen
11'2" x 8'10" (3.40m x 2.70m)
The kitchen dining area forms a practical and sociable heart of the home and is fitted with a modern range of high and low level units with laminate worktops. The kitchen includes a one and a half bowl stainless steel single drainer sink unit with mixer tap, four ring gas hob, stainless steel extractor fan, single oven, integrated dishwasher and integrated fridge freezer. There are recessed spotlights and a PVC door providing access to the rear garden. Plumbing is in place for a washing machine, which is currently utilised as cupboard space.
Dining Room
6'10" x 9'2" (2.08m x 2.80m)
Landing
2'12" x 17'7" (0.91m x 5.36m)
The first floor landing provides access to all three bedrooms and the family bathroom. There is a useful hot press incorporating the gas boiler, while LED stair lights provide additional illumination. A pull down ladder gives access to the roof space.
Bedroom 1
11'2" x 9'7" (3.40m x 2.92m)
Bedroom 2
7'7" x 8'11" (2.30m x 2.72m)
Partial views of Strangford Lough.
Bedroom 3
6'9" x 8'6" (2.06m x 2.60m)
Partial views of Strangford Lough.
Bathroom
7'6" x 5'9" (2.29m x 1.75m)
The contemporary bathroom is fitted with a modern white four piece suite comprising a low flush WC, vanity wash hand basin with mixer tap, panel bath with mixer tap and handheld shower attachment, together with an enclosed shower cubicle with drencher shower head and thermostatically controlled shower. The room further benefits from recessed spotlights, extractor fan, tiled floor, part tiled walls, LED mirror and chrome towel rail.
Front
The property benefits from front car parking and partial views towards Scrabo Tower.
Rear Garden
To the rear is an enclosed garden incorporating areas of lawn, patio and shrubs, providing an attractive and relatively low maintenance outdoor space for relaxing, entertaining and family use.A useful garden shed is also provided and benefits from plumbing for a washing machine.
Heating and Glazing
The property benefits from gas fired central heating and double glazing.A Nest smart thermostat provides control of the heating across both the ground and first floors.
AI
Some images have been altered with AI and are for illustration purposes only.
CUSTOMER DUE DILIGENCE
As a business carrying out estate agency work, we are required to verify the identity of both the vendor and the purchaser as outlined in the following: The Money Laundering, Terrorist Financing and Transfer of Funds (Information on the Payer) Regulations 2017 - https://www.legislation.gov.uk/uksi/2017/692/contents To be able to purchase a property in the United Kingdom all agents have a legal requirement to conduct Identity checks on all customers involved in the transaction to fulfil their obligations under Anti Money Laundering regulations. We outsource this check to a third party and a charge will apply of £30 + VAT for a single purchaser or £50 + VAT per couple
IMPORTANT NOTE TO POTENTIAL PURCHASERS:
We endeavour to make our particulars accurate and reliable, however, they do not constitute or form part of an offer or any contract and none is to be relied upon as statements of representation or fact. The services, systems and appliances listed in this specification have not been tested by us and no guarantee as to their operating ability or efficiency is given. All photographs and measurements have been taken as a guide only and are not precise. Floor plans where included are not to scale and accuracy is not guaranteed. If you require clarification or further information on any points, please contact us, especially if you are travelling some distance to view. Fixtures and fittings other than those mentioned are to be agreed with the seller.
Millers Park Avenue, Newtownards, County Down, BT23

Additional Information
-
Property refNEW260273

Do you have a property you need to sell?
Reeds Rains Estate Agents Newtownards
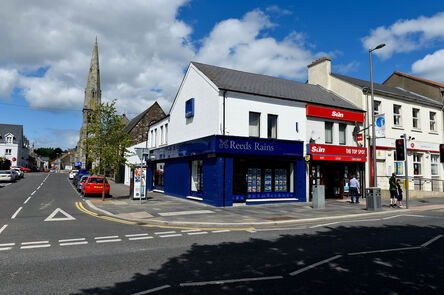
Reeds Rains Newtownards
2 Frances Street, Newtownards, BT23 4JA
Mon - Fri09:00 - 17:30Saturday09:00 - 12:00SundayClosed
Mortgage Calculator
Monthly payment
£
Borrowing £193,500 and repaying over 25 years with a 2.5% interest rate.
Now you know what you could be paying, book an appointment with our partners Embrace Financial Services to find the right mortgage for you.

Stamp duty calculator
Similar properties for sale by Reeds Rains Newtownards


Nearby locations
Photos
Virtual tours
Floorplan
Map view
Street view


The pin shows the exact address of the property
Energy Efficiency Rating
Very energy efficient - lower running costs
Not energy efficient - higher running costs
Current
N/APotential
N/ACO2 Rating
Very energy efficient - lower running costs
Not energy efficient - higher running costs