

3 bedroom Mid Terrace House to rent, Camden Street, Hull, East Riding of Yorkshi, HU3
Available Unfurnished, from 05/10/2026

Features and Description
- THREE BEDROOM
- RENT:- £795PCM
- SECURITY DEPOSIT:- £917.30
- HOLDING DEPOSIT:- £183.46
- EPC GRADE:- C
- COUNCIL TAX BAND:- A
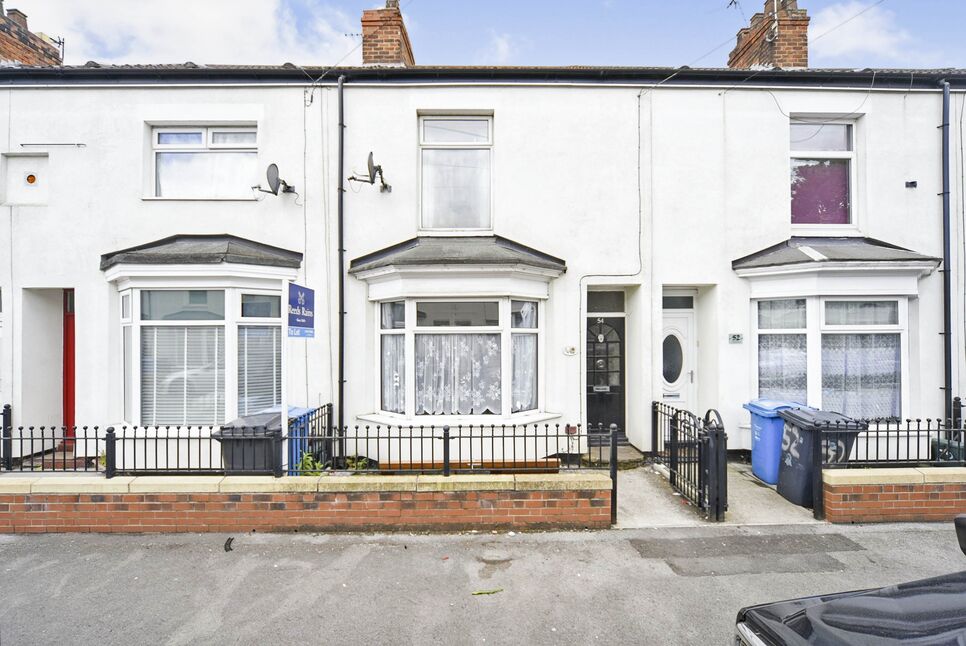
This well-presented three-bedroom terraced home is available to let in the popular and convenient residential area of Camden Street, Hull. Offering spacious and practical accommodation throughout, the property is ideal for families, couples, or professionals seeking a comfortable and versatile home. The property is offered unfurnished, providing a blank canvas for tenants to make their own. Upon entering, you are welcomed into a bright entrance hallway leading into a generously sized through lounge, offering ample space for both living and dining setups. The room benefits from generous natural light and a neutral décor, making it an ideal place to relax or entertain. To the rear of the property is a well-sized kitchen fitted with modern units and ample space for your preferred setup. Also located on the ground floor is a family bathroom fitted with a clean and neutral three-piece suite and a shower over the bath. Upstairs, the property continues to impress with three good-sized double bedrooms, each offering enough space for beds, wardrobes, and additional furniture, as well as the potential to create a home office or study if needed. The interior is neutrally decorated throughout, allowing new tenants to easily personalise the space to their taste. Outside, there is a low-maintenance enclosed rear yard, ideal for storage, outdoor seating, or simply enjoying some fresh air. Located just off The Boulevard, the home is within close proximity to a range of local amenities, including schools, shops, and transport links, making daily errands and commuting straightforward. The area offers a peaceful living environment while still being conveniently close to the amenities of Hessle Road and the wider city centre. On-street parking is available directly outside the property, and the neighbourhood is well-established with a friendly residential feel. With an EPC rating of C and council tax band A, this home is not only spacious but also cost-effective, making it an ideal choice for a range of tenants. Available soon, this property presents a great opportunity to secure a well-maintained and generously sized home in a desirable location. Early viewing is recommended, as properties of this type and in this condition are in high demand.
Lounge / Dining Area
A spacious and versatile lounge/dining room offering plenty of space for both relaxing and entertaining. The room features neutral carpeting, a feature fireplace and patterned wallpaper, with windows to the front and rear allowing plenty of natural light.
Kitchen
A well-presented fitted kitchen comprising a range of wall and base units with contrasting work surfaces. The room benefits from tiled flooring, ample storage and worktop space, with a window providing natural light and views towards the rear of the property.
Bathroom
A bright and practical family bathroom fitted with a white three-piece suite, including a bath with shower over, wash hand basin and WC. The room is finished with tiled flooring and benefits from a frosted window providing natural light and ventilation.
Bedroom 1
A well-proportioned double bedroom offering a good amount of space for bedroom furniture. The room features wooden-effect flooring, a feature wallpapered wall and a large window providing plenty of natural light.
Bedroom 2
A good-sized second bedroom with wooden-effect flooring and a neutral finish. The room benefits from built-in storage and a window overlooking the front of the property, making this a bright and versatile bedroom.
Bedroom 3
A well-presented third bedroom offering a useful additional sleeping space, home office or dressing room. The room features wooden-effect flooring, built-in storage and a window allowing plenty of natural light into the room.
Yard
A private, enclosed rear yard providing a low-maintenance outdoor space. The yard offers a practical area for outdoor seating, storage or enjoying the warmer months and provides access to the rear of the property.
Additional Information
- Local Authority:- Hull City Council-Council Tax Band:- A-Council Tax Estimate:- £1,530-Property Type:- House- Property Construction:- Brick Built- Heating:- Gas Central Heating- Electricity Supply:- Mains- Water Supply:- Mains- Sewerage:- Yorkshire Water- Conservation Area:- No- Flood Risk:- Very Low- Coastal Erosion Risk:- Very Low- Rivers & Seas:- Low- Surface Water:- Low- Accessibility/Adaptations:- None - Mobile Coverage:- Good- O2 - Very Good- EE - Good- Three - Very Good- Vodafone - Good- Broadband (estimated speeds)- Standard 8 mbps- Ultrafast 10000 mbps
IMPORTANT NOTE TO POTENTIAL RENTERS:
We endeavour to make our particulars accurate and reliable, however, they do not constitute or form part of an offer or any contract and none is to be relied upon as statements of representation or fact. The services, systems and appliances listed in this specification have not been tested by us and no guarantee as to their operating ability or efficiency is given. All photographs and measurements have been taken as a guide only and are not precise. Floor plans where included are not to scale and accuracy is not guaranteed. If you require clarification or further information on any points, please contact us, especially if you are travelling some distance to view.
All properties are available for a minimum of six months, with the exception of short term accommodation. A security deposit of at least one month’s rent is required. Rent is to be paid one month in advance. It is the tenant’s responsibility to insure any personal possessions. Payment of all utilities including water rates or metered supply and Council Tax is the responsibility of the tenant in every case.
Client Money Protection is provided by Propertymark. Redress through The Property Ombudsman Scheme.
Camden Street, Hull, East Riding of Yorkshi, HU3

Additional Information
-
Property refHUL220178
-
EPCC
-
Council TaxA
-
Local authorityHull City Council

Reeds Rains Letting Agents Hull
Similar properties to rent by Reeds Rains Hull


A well-presented fitted kitchen comprising a range of wall and base units with contrasting work surfaces. The room benefits from tiled flooring, ample storage and worktop space, with a window providing natural light and views towards the rear of the property.

A bright and practical family bathroom fitted with a white three-piece suite, including a bath with shower over, wash hand basin and WC. The room is finished with tiled flooring and benefits from a frosted window providing natural light and ventilation.

A well-proportioned double bedroom offering a good amount of space for bedroom furniture. The room features wooden-effect flooring, a feature wallpapered wall and a large window providing plenty of natural light.

A good-sized second bedroom with wooden-effect flooring and a neutral finish. The room benefits from built-in storage and a window overlooking the front of the property, making this a bright and versatile bedroom.


A well-presented third bedroom offering a useful additional sleeping space, home office or dressing room. The room features wooden-effect flooring, built-in storage and a window allowing plenty of natural light into the room.


A private, enclosed rear yard providing a low-maintenance outdoor space. The yard offers a practical area for outdoor seating, storage or enjoying the warmer months and provides access to the rear of the property.


The pin shows the exact address of the property
Energy Efficiency Rating
Very energy efficient - lower running costs
Not energy efficient - higher running costs
Current
70Potential
85CO2 Rating
Very energy efficient - lower running costs
Not energy efficient - higher running costs