
This calculator provides a guide to the amount of residential stamp duty you may pay and does not guarantee this will be the actual cost. This calculation is based on the Stamp Duty Land Tax Rates for residential properties purchased from 23rd September 2022 and second homes from 31st October 2024. For more information on Stamp Duty Land Tax, click here.











1/30
£259,950
3 bedroom Mid Terrace Property for sale, Collinge Street, Rossendale, Lancashire, BB4
Features and Description
- Outstanding character cottage
- Accommodations to 3 levels
- Beautifully presented throughout
- Walking distance to Rawtenstall town centre
- A plethora of amenities close at hand
- Good transport links
- Schools close by
- Fantastic garden
- Yard to rear
- Freehold
- Council Tax band A
BEAUTIFULLY PRESENTED THREE-BEDROOM CHARACTER COTTAGE | WALKING DISTANCE OF RAWTENSTALL
A beautifully presented three-bedroom, three-storey character cottage, combining period charm with stylish, well-maintained accommodation in a quiet yet highly convenient position within walking distance of Rawtenstall town centre.
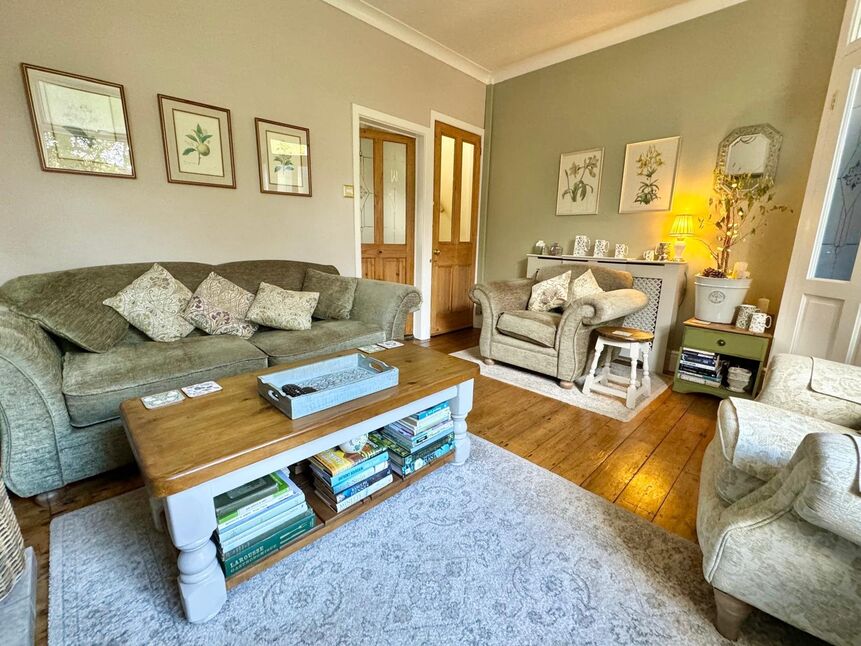
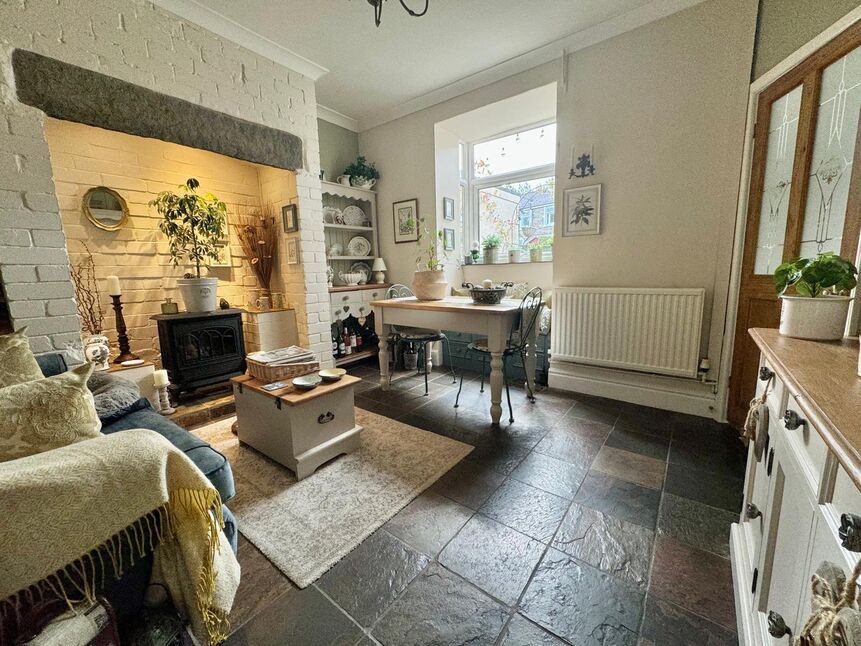
The property is full of character throughout. The welcoming lounge features a stripped wood floor and feature fireplace, with views over the attractive front garden, before flowing through to a separate dining area with a further fireplace and traditional flagged flooring.
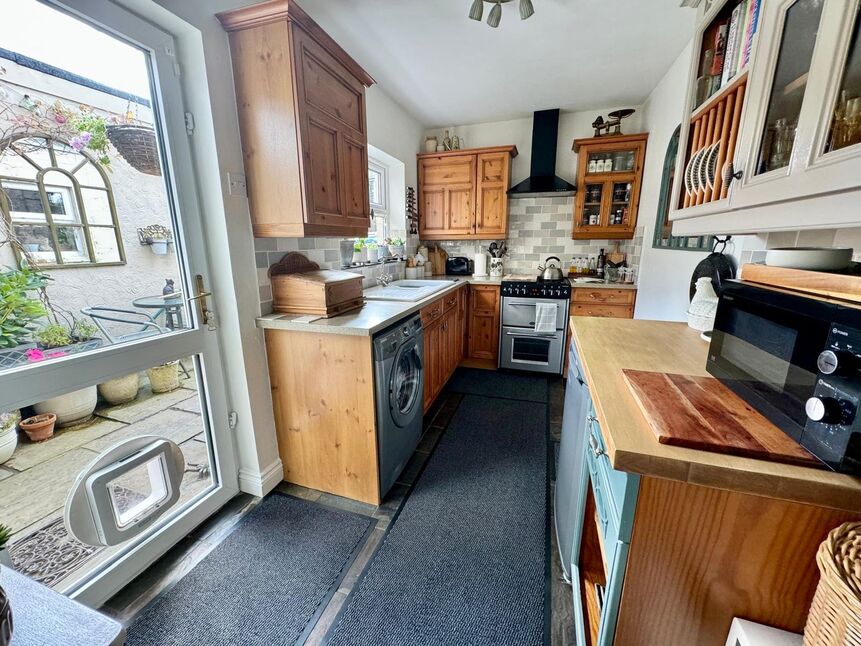
Beyond is a charming farmhouse-style kitchen, fitted with wooden cabinetry and providing access to the rear.
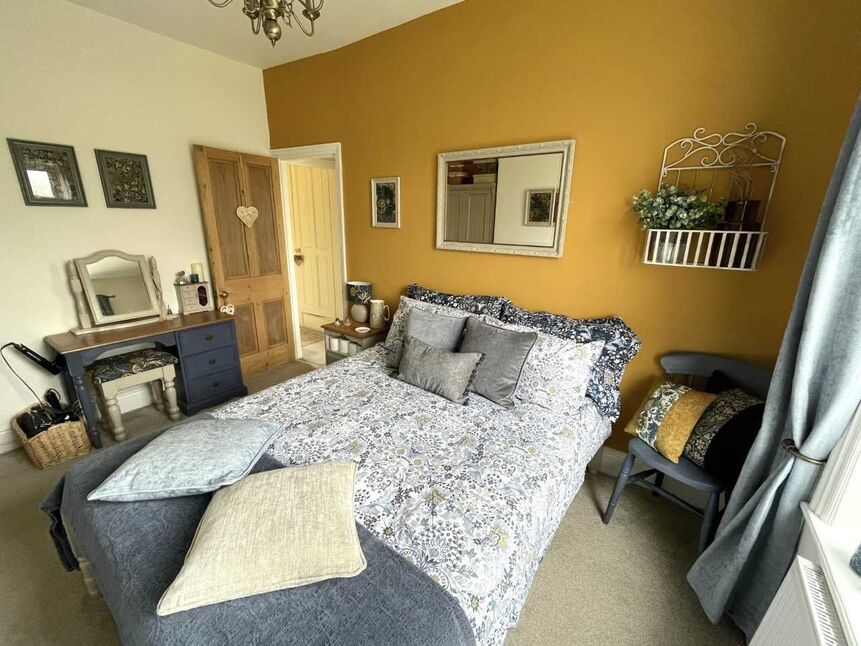
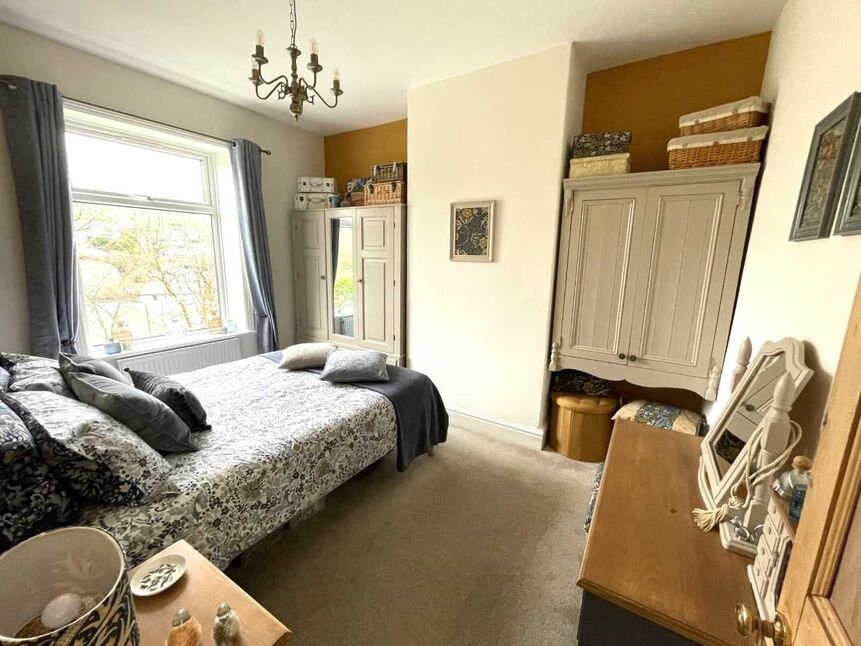
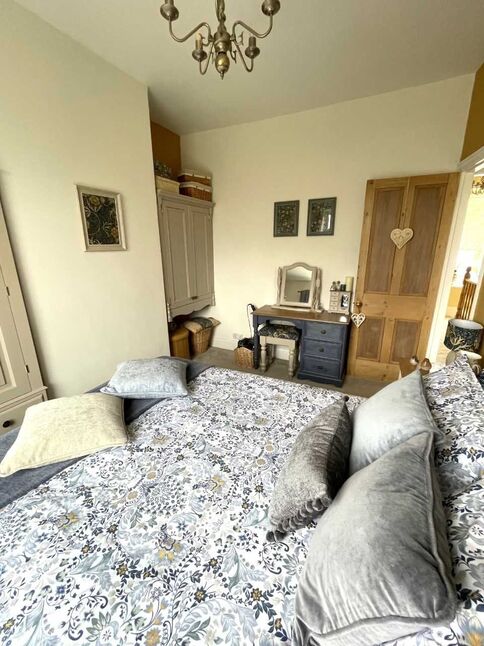
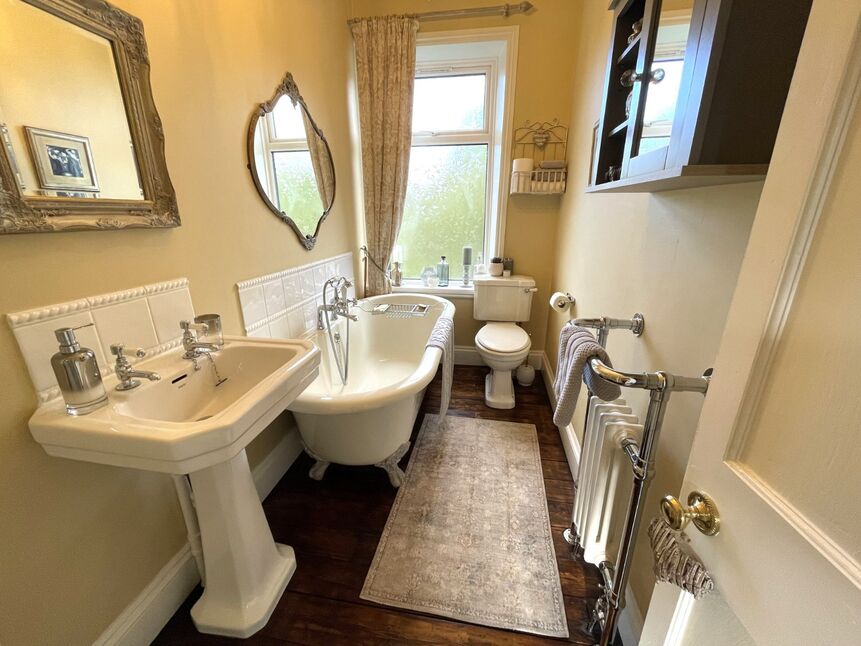
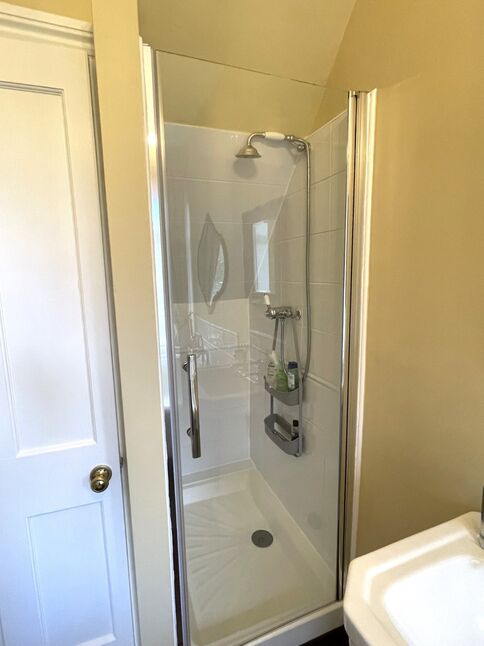
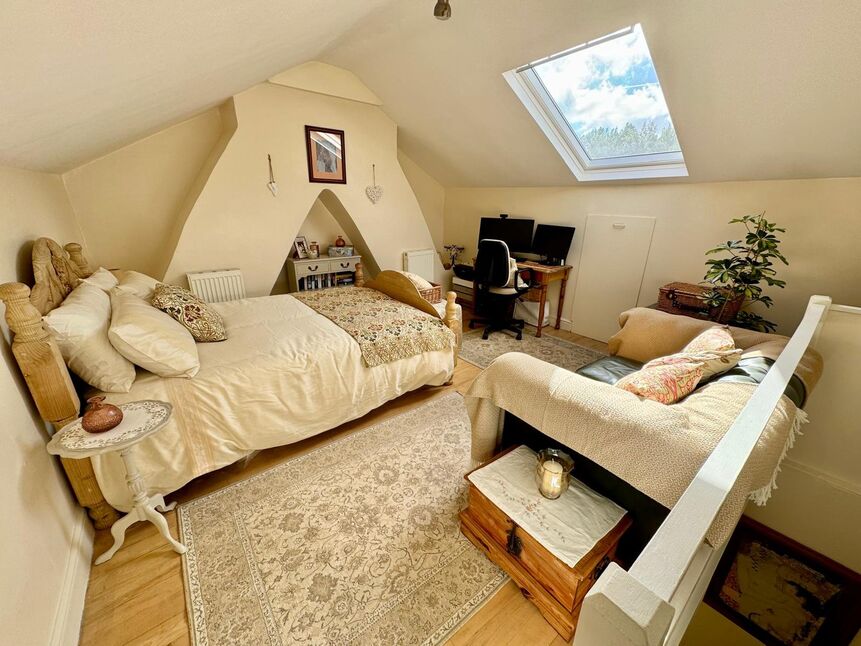
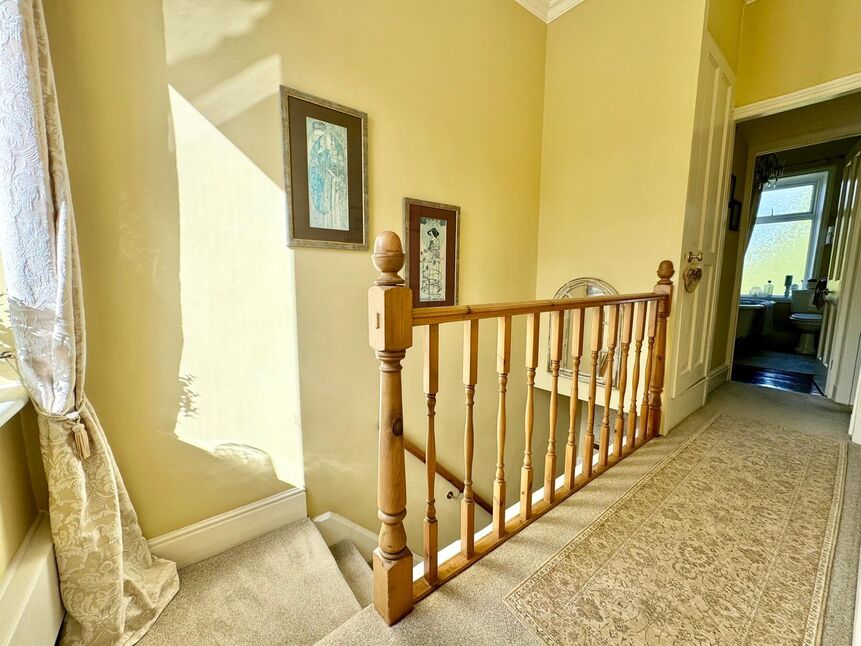
The first floor offers two generous double bedrooms together with an impressive period-style four-piece bathroom featuring a claw-foot bath, separate walk-in shower, WC and wash basin. Stairs continue to the second floor where a spacious attic room is currently utilised as a third bedroom.
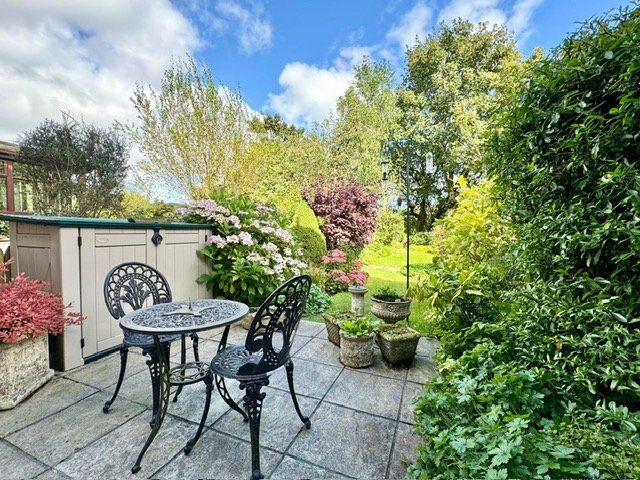
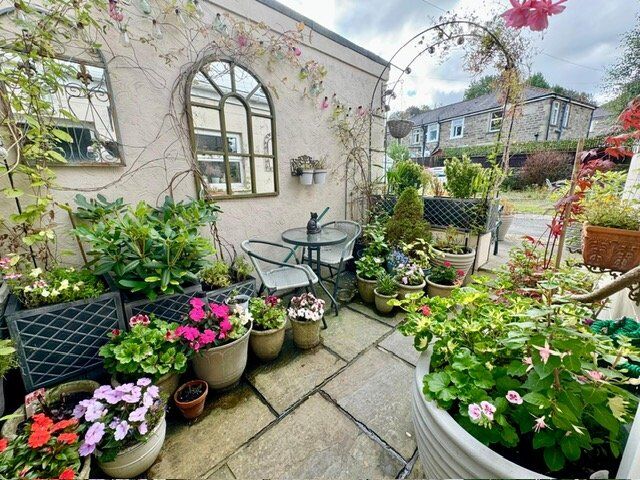
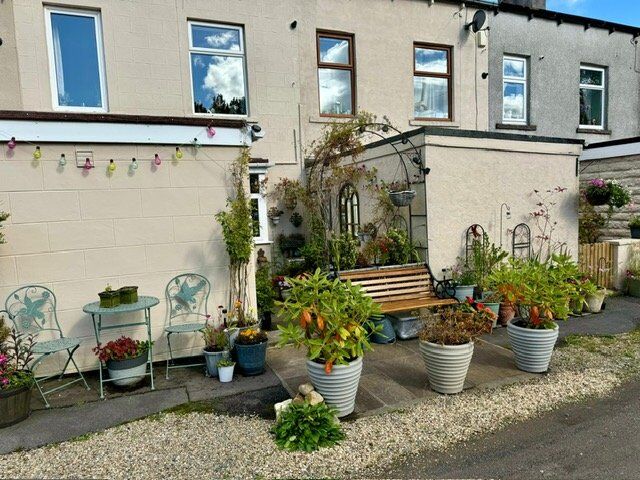
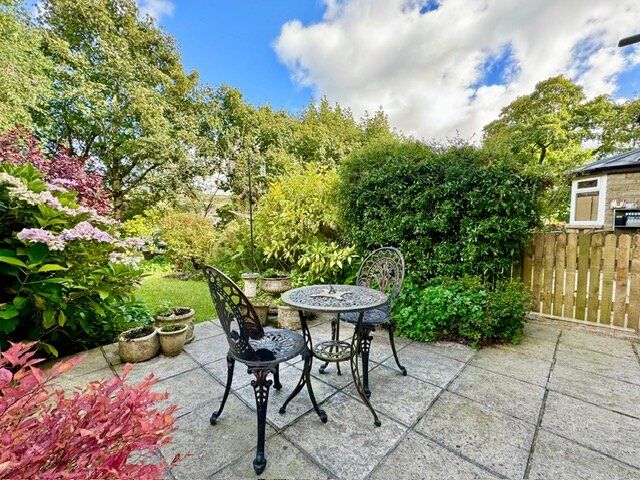
Outside, the property continues to impress. To the front is a beautifully landscaped garden with lawn, mature planted borders and a patio seating area, while the enclosed rear yard enjoys a desirable westerly aspect – ideal for enjoying the afternoon and evening sun.
Parking is available to the rear of the property, although purchasers should note that the parking area is not included within the ownership of the property.
KEY FEATURES
* Beautifully presented character cottage
* Three bedrooms arranged over three floors
* Two generous first-floor double bedrooms
* Spacious attic/third bedroom
* Lounge with feature fireplace & stripped wood flooring
* Dining room with fireplace & traditional flagged floor
* Farmhouse-style fitted kitchen
* Stunning four-piece period-style bathroom
* Landscaped front garden & enclosed rear yard
* Westerly-facing rear aspect
* Quiet yet highly accessible location
* Walking distance of Rawtenstall town centre
LOCATION
Rawtenstall has become one of Rossendale’s most popular places to live, offering an excellent combination of independent shops, cafés, restaurants, traditional pubs and everyday amenities, alongside easy access to the surrounding Rossendale countryside.
The town provides particularly convenient transport connections, with the A56/M66 corridor giving access towards Bury, Manchester and the wider motorway network, while Rawtenstall’s modern bus interchange provides public transport connections throughout the area and towards Greater Manchester. The town is also home to the historic East Lancashire Railway.
Families are well served by a choice of primary and secondary schools throughout Rawtenstall and the wider Rossendale Valley, while walkers, cyclists and outdoor enthusiasts have some superb countryside virtually on the doorstep.
A superb home for anyone looking for character, quality and a genuine town-and-country lifestyle.
#Rawtenstall #Rossendale #PropertyForSale #CharacterCottage #CottageForSale #ThreeBedroomHome #PeriodProperty #LancashireProperty #RossendaleProperty #FirstTimeBuyer #FamilyHome #MoveToRossendale #ReedsRains
Entrance Vestabule
3'9" x 3'5" (1.14m x 1.04m)
Lounge
12.4 x 13.2
Dining Room
10'4" x 11'2" (3.15m x 3.40m)
Kitchen
3.8m x 7
Bedroom 1
8'8" x 12'1" (2.64m x 3.68m)
Bedroom 2
8'0" x 10'12" (2.44m x 3.35m)
House Bathroom
8'11" x 4'10" (2.72m x 1.47m)
Bedroom 3
3.35m x 3.84m
IMPORTANT NOTE TO POTENTIAL PURCHASERS:
We endeavour to make our particulars accurate and reliable, however, they do not constitute or form part of an offer or any contract and none is to be relied upon as statements of representation or fact. The services, systems and appliances listed in this specification have not been tested by us and no guarantee as to their operating ability or efficiency is given. All photographs and measurements have been taken as a guide only and are not precise. Floor plans where included are not to scale and accuracy is not guaranteed. If you require clarification or further information on any points, please contact us, especially if you are travelling some distance to view. Fixtures and fittings other than those mentioned are to be agreed with the seller.
Collinge Street, Rossendale, Lancashire, BB4

Additional Information
-
Property refRAW240245
-
EPCD
-
TenureFreehold
-
Council TaxA
-
Local authorityRossendale Borough Council

Do you have a property you need to sell?
Reeds Rains Estate Agents Rawtenstall & Rossendale

Reeds Rains Rawtenstall & Rossendale
88 Bank Street, Rawtenstall, Rossendale, BB4 8EG
Mon - Fri09:00 - 17:00Saturday09:00 - 12:00SundayClosed
Mortgage Calculator
Monthly payment
£
Borrowing £233,955 and repaying over 25 years with a 2.5% interest rate.
Now you know what you could be paying, book an appointment with our partners Embrace Financial Services to find the right mortgage for you.

Stamp duty calculator
Similar properties for sale by Reeds Rains Rawtenstall & Rossendale


Nearby locations
Photos
Map view
Street view
Lounge
12.4 x 13.2
Dining Room
10'4" x 11'2" (3.15m x 3.40m)
Kitchen
3.8m x 7
Bedroom 1
8'8" x 12'1" (2.64m x 3.68m)
Bedroom 2
8'0" x 10'12" (2.44m x 3.35m)
The pin shows the exact address of the property
Energy Efficiency Rating
Very energy efficient - lower running costs
Not energy efficient - higher running costs
Current
56Potential
84CO2 Rating
Very energy efficient - lower running costs
Not energy efficient - higher running costs