

This calculator provides a guide to the amount of residential stamp duty you may pay and does not guarantee this will be the actual cost. This calculation is based on the Stamp Duty Land Tax Rates for residential properties purchased from 23rd September 2022 and second homes from 31st October 2024. For more information on Stamp Duty Land Tax, click here.
£275,000
2 bedroom Semi Detached Bungalow for sale, Harbour Farm, Winchelsea Beach, East Sussex, TN36

Virtual tours
Features and Description
- 2 Bedrooms
- Semi detached
- Rear Garden
- Coastal Location
- 18ft Attic Room
- Chain Free
Unlock the potential of this charming CHAIN-FREE coastal bungalow! Situated in the popular seaside village of Winchelsea Beach, this two-bedroom semi-detached bungalow presents an exciting opportunity for buyers looking to modernise and create a home to their own specification.
The property offers well-proportioned accommodation throughout, including a spacious living room, fitted kitchen, two comfortable bedrooms, a bathroom and the added benefit of a conservatory overlooking the rear garden, providing a versatile space to relax or entertain. Outside, the enclosed garden offers plenty of scope for keen gardeners or those looking to enjoy outdoor living.
Further benefits include gas-fired central heating, making this an attractive proposition for a range of buyers, from downsizers and retirees to first-time purchasers and investors alike.
Perfectly positioned within easy reach of the beach, local amenities and beautiful surrounding countryside, this property combines a desirable location with fantastic potential. An early viewing is highly recommended to appreciate everything this bungalow has to offer.
Location
Situated in the sought-after coastal village of Winchelsea Beach, the property enjoys a convenient position within easy walking distance of a range of local amenities. These include a Co-op convenience store, Post Office and the popular Ship Inn, where you'll also find a local butcher offering fresh produce.
The beautiful beach and the renowned Rye Harbour Nature Reserve are both nearby, providing miles of scenic coastal and countryside walks, making the area ideal for nature lovers, birdwatchers and those who enjoy an active outdoor lifestyle. A regular bus service is available within walking distance, providing convenient connections to the historic town of Rye, the seaside resort of Hastings and the charming villages along the route. Rye offers an excellent selection of independent shops, cafés, restaurants and a mainline railway station with links to Ashford International and beyond.
Entrance Hall
Opening to living room, doors leading to bedroom one, two and bathroom.
Kitchen
8'2" x 8'2" (2.49m x 2.48m)
The kitchen comprises a range of wall and base units with worksurface over, stainless steel sink and drainer, fully tiled walls, space for cooker, washing machine, fridge freezer, wall mounted gas boiler, door to living room.
Living Room
19'1" x 10'12" (5.82m x 3.35m)
Tiled hearth with wood mantle over gas fire. Stairs leading to attic room, sliding doors to conservatory.
Conservatory
8'12" x 8'3" (2.74m x 2.52m)
Windows and doors over looking rear garden.
Attic Room
5.56mmax x 3.76m max
Two velux windows to rear aspect. Restricted head space.
Bedroom 1
13'11" x 8'12" (4.23m x 2.74m)
Window to front aspect.
Bedroom 2
9'4" x 17'11" (2.85m x 5.47m)
Window to front aspect.
Bathroom
7'3" x 6'1" (2.22m x 1.85m)
Fully tiled walls, the bathroom suite comprises a w/c, wash hand basin, bath with wall mounted shower over, window to side aspect, fitted storage cupboard.
Front Garden
Lawn area with path leading to property via wooden access gate.
Rear Garden
Fence enclosed garden with lawn and patio area. Timber shed.
IMPORTANT NOTE TO POTENTIAL PURCHASERS:
We endeavour to make our particulars accurate and reliable, however, they do not constitute or form part of an offer or any contract and none is to be relied upon as statements of representation or fact. The services, systems and appliances listed in this specification have not been tested by us and no guarantee as to their operating ability or efficiency is given. All photographs and measurements have been taken as a guide only and are not precise. Floor plans where included are not to scale and accuracy is not guaranteed. If you require clarification or further information on any points, please contact us, especially if you are travelling some distance to view. Fixtures and fittings other than those mentioned are to be agreed with the seller.
Harbour Farm, Winchelsea Beach, East Sussex, TN36

Additional Information
-
Property refRYE260131
-
EPCD
-
TenureFreehold
-
Council TaxC
-
Local authorityRother District Council

Do you have a property you need to sell?
Reeds Rains Estate Agents Rye
Reeds Rains Rye
39 Cinque Ports Street, Rye, TN31 7AD
Mon - Fri09:00 - 17:30Saturday09:00 - 16:00SundayClosed
Disabled access available
Mortgage Calculator
Monthly payment
£
Borrowing £247,500 and repaying over 25 years with a 2.5% interest rate.
Now you know what you could be paying, book an appointment with our partners Embrace Financial Services to find the right mortgage for you.

Stamp duty calculator
Similar properties for sale by Reeds Rains Rye


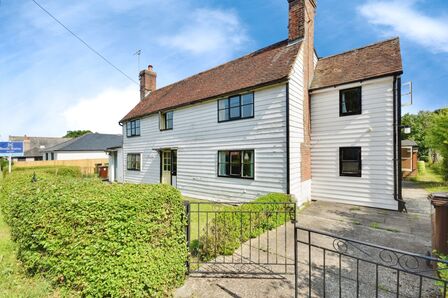


Nearby locations
Photos
Virtual tours
Floorplan
Map view
Street view


The pin shows the exact address of the property
Energy Efficiency Rating
Very energy efficient - lower running costs
Not energy efficient - higher running costs
Current
56Potential
66CO2 Rating
Very energy efficient - lower running costs
Not energy efficient - higher running costs