
This calculator provides a guide to the amount of residential stamp duty you may pay and does not guarantee this will be the actual cost. This calculation is based on the Stamp Duty Land Tax Rates for residential properties purchased from 23rd September 2022 and second homes from 31st October 2024. For more information on Stamp Duty Land Tax, click here.
£375,000
3 bedroom Semi Detached Bungalow for sale, Offerton Green, Offerton, Cheshire, SK2

Virtual tours
Features and Description
- Beautifully Converted Historic Dairy Bungalow Full of Character & Charm
- No Onward Chain – Rare Opportunity to Acquire a Truly Unique Home
- Spacious & Versatile Accommodation with Up to Three Bedrooms
- Elevated Position with Far-Reaching Countryside Views
- Delightful Cottage-Style Gardens, Alfresco Seating Area & Ample Off-Road Parking
- Peaceful Offerton Green Location with a Strong Community Feel
Nestled within the idyllic setting of Offerton Green, The Dairy is a beautifully converted true bungalow that effortlessly combines timeless character with modern-day comfort. Occupying a slightly elevated position, this exceptional home enjoys far-reaching views across the surrounding countryside, offering a peaceful retreat whilst remaining conveniently located for local amenities.
Originally forming part of the historic dairy buildings, the property has been sympathetically converted to preserve its wealth of period charm. Character features, including exposed beams and traditional styling, blend seamlessly with spacious and versatile accommodation, creating a home that is both distinctive and welcoming.
Offered to the market with No Onward Chain, this rare opportunity presents the chance to acquire a home of genuine individuality in one of the area's most sought-after settings.
Set within approximately 0.12 acres of attractive, low-maintenance grounds, the property is surrounded by enchanting cottage-style gardens designed for relaxation and outdoor entertaining. Generous driveway parking to both the front and side provides space for multiple vehicles, making the home as practical as it is charming.
The accommodation has been thoughtfully arranged to offer exceptional flexibility and briefly comprises an enclosed entrance porch leading into a welcoming L-shaped reception hall, a magnificent living room featuring an impressive central fireplace and exposed beam ceiling with ample space for both lounge and dining areas, a well-appointed fitted kitchen, up to three bedrooms (or the flexibility of an additional sitting room or snug), a delightful sun room/conservatory opening onto a private alfresco seating area, and a stylish three-piece shower room.
Outside, the beautifully maintained gardens provide a tranquil haven, perfect for enjoying summer evenings, entertaining family and friends, or simply appreciating the peaceful surroundings.
Offerton Green itself is a charming and secluded residential enclave set just off Marple Road, renowned for its friendly community atmosphere and picturesque surroundings. Homes of this character and provenance rarely become available, making The Dairy an exceptional opportunity for those seeking a unique lifestyle property with history, charm and versatility.
Early viewing is highly recommended to fully appreciate everything this remarkable home has to offer.
Agents Note
To be able to purchase a property in the United Kingdom all agents have a legal requirement to conduct identity checks on all customers involved in the transaction to fulfil their obligations under Anti Money Laundering regulations. We outsource this check to a third party and a charge will apply. If your offer is successful, the charge for completing this check is a non-refundable £40 plus VAT, totalling £48 per buyer.
IMPORTANT NOTE TO POTENTIAL PURCHASERS:
We endeavour to make our particulars accurate and reliable, however, they do not constitute or form part of an offer or any contract and none is to be relied upon as statements of representation or fact. The services, systems and appliances listed in this specification have not been tested by us and no guarantee as to their operating ability or efficiency is given. All photographs and measurements have been taken as a guide only and are not precise. Floor plans where included are not to scale and accuracy is not guaranteed. If you require clarification or further information on any points, please contact us, especially if you are travelling some distance to view. Fixtures and fittings other than those mentioned are to be agreed with the seller.
Offerton Green, Offerton, Cheshire, SK2

Additional Information
-
Property refHGR260286
-
TenureFreehold

Do you have a property you need to sell?
Reeds Rains Estate Agents Hazel Grove
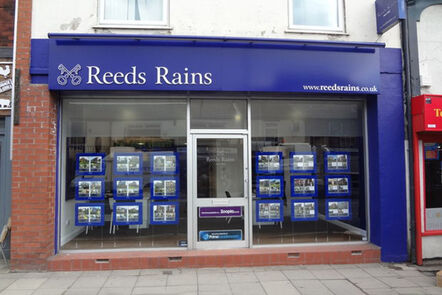
Reeds Rains Hazel Grove
159 London Road, Hazel Grove, Stockport, SK7 4HH
Mon - Fri09:00 - 17:30Saturday09:00 - 16:00SundayClosed
Mortgage Calculator
Monthly payment
£
Borrowing £337,500 and repaying over 25 years with a 2.5% interest rate.
Now you know what you could be paying, book an appointment with our partners Embrace Financial Services to find the right mortgage for you.

Stamp duty calculator
Similar properties for sale by Reeds Rains Hazel Grove


Nearby locations
Photos
Virtual tours
Floorplan
Map view
Street view


The pin shows the exact address of the property
Energy Efficiency Rating
Very energy efficient - lower running costs
Not energy efficient - higher running costs
Current
N/APotential
N/ACO2 Rating
Very energy efficient - lower running costs
Not energy efficient - higher running costs