
This calculator provides a guide to the amount of residential stamp duty you may pay and does not guarantee this will be the actual cost. This calculation is based on the Stamp Duty Land Tax Rates for residential properties purchased from 23rd September 2022 and second homes from 31st October 2024. For more information on Stamp Duty Land Tax, click here.


1/14
£260,000
3 bedroom Semi Detached House for sale, Cornflower Close, Hambleton, North Yorkshire, YO8

Features and Description
- Beautifully presented three-bedroom semi-detached home
- Popular and well-connected village location
- Spacious living room
- Contemporary kitchen and dining room
- Integrated appliances
- French/patio doors opening onto the rear garden
- Ground-floor WC
- Three well-proportioned bedrooms
- Master bedroom with en-suite shower room
- Modern family bathroom
- Enclosed rear garden
- Excellent access to major road networks
- Convenient for Selby town centre and local amenities
*NO ONWARD CHAIN *3 BED SEMI * ENCLOSED REAR GARDEN * MODERN * MASTER EN-SUITE * PARKING FOR 2 CARS * DONT DELAY BOOK A VIEWING TODAY *
Location
Hambleton is a popular village offering an appealing combination of countryside living, excellent commuter connections and convenient local amenities. Selby town centre is just a short drive away, providing an extensive range of shops, supermarkets, schools, healthcare facilities and everyday amenities.
The village is particularly well placed for commuters, with convenient access to major road networks including the M1, A1, M62 and A63. Leeds Bradford Airport is also within easy travelling distance, providing access to a wide range of domestic and international destinations.
Nearby Selby is a historic market town with a rich heritage, while still providing all the amenities expected of a modern commuter town. Among its many attractions is the impressive Selby Abbey, founded in 1069 and standing proudly at the heart of the town.
Kitchen Dining Room
15'6" x 13'1" (4.72m x 4.00m)
Living Room
17'3" x 10'8" (5.26m x 3.25m)
Master Bedroom
12'7" x 12'0" (3.84m x 3.66m)
En-Suite Bathroom
6'6" x 5'6" (1.98m x 1.68m)
Bedroom
10'10" x 8'7" (3.30m x 2.62m)
Bedroom
13'5" x 6'7" (4.10m x 2.00m)
House Bathroom
7'2" x 5'4" (2.18m x 1.63m)
IMPORTANT NOTE TO POTENTIAL PURCHASERS:
We endeavour to make our particulars accurate and reliable, however, they do not constitute or form part of an offer or any contract and none is to be relied upon as statements of representation or fact. The services, systems and appliances listed in this specification have not been tested by us and no guarantee as to their operating ability or efficiency is given. All photographs and measurements have been taken as a guide only and are not precise. Floor plans where included are not to scale and accuracy is not guaranteed. If you require clarification or further information on any points, please contact us, especially if you are travelling some distance to view. Fixtures and fittings other than those mentioned are to be agreed with the seller.
Cornflower Close, Hambleton, North Yorkshire, YO8

Additional Information
-
Property refSEL260064
-
EPCB
-
TenureFreehold
-
Council TaxC

Do you have a property you need to sell?
Reeds Rains Estate Agents Selby
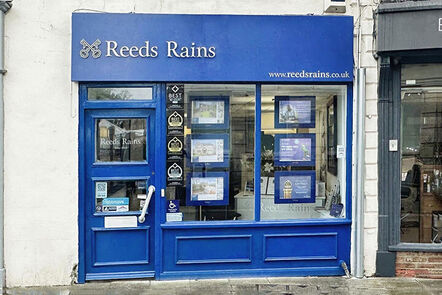
Reeds Rains Selby
1 Finkle Street, Selby, YO8 4DT
Mon - Fri09:00 - 17:30Saturday09:00 - 16:00SundayClosed
Disabled access available
Mortgage Calculator
Monthly payment
£
Borrowing £234,000 and repaying over 25 years with a 2.5% interest rate.
Now you know what you could be paying, book an appointment with our partners Embrace Financial Services to find the right mortgage for you.

Stamp duty calculator
Similar properties for sale by Reeds Rains Selby


Nearby locations
Photos
Floorplan
Map view
Street view
Kitchen Dining Room
15'6" x 13'1" (4.72m x 4.00m)
En-Suite Bathroom
6'6" x 5'6" (1.98m x 1.68m)
The pin shows the exact address of the property
Energy Efficiency Rating
Very energy efficient - lower running costs
Not energy efficient - higher running costs
Current
84Potential
95CO2 Rating
Very energy efficient - lower running costs
Not energy efficient - higher running costs