
This calculator provides a guide to the amount of residential stamp duty you may pay and does not guarantee this will be the actual cost. This calculation is based on the Stamp Duty Land Tax Rates for residential properties purchased from 23rd September 2022 and second homes from 31st October 2024. For more information on Stamp Duty Land Tax, click here.
£425,000
3 bedroom Semi Detached House for sale, Marsh Street North, Dartford, Kent, DA1
Virtual tours
Features and Description
Welcome to this superb modern three-bedroom semi-detached house, located on The Bridge. This property boasts a sunny aspect rear garden, perfect for relaxing and entertaining, and off-street parking for two cars. The interior features a spacious lounge area, a fitted kitchen, and three good size bedrooms offering ample space for a growing family or working professionals. This property is chain-free, making it an ideal opportunity for those looking to move in quickly without any delays. Situated on the desirable Bridge development with excellent transport links, schools, and amenities nearby, this home offers a perfect blend of comfort and convenience. Don't miss the chance to make this contemporary property your new home! Contact us today to arrange a viewing.
Entrance Hall
3'8" x 5'9" (1.13m x 1.75m)
Entrance door, vinyl strip flooring, radiator.
Cloakroom
WC, pedestal basin, radiator, vinyl floor, partly tiled walls, extractor fan,
Lounge
18'8" x 10'3" (5.68m x 3.13m)
Double glazed French doors to garden, double glazed window to front, fitted carpet, two radiators.
Kitchen / Diner
18'5" x 9'9" (5.62m x 2.98m)
Double glazed windows to the front, range of wall and base units, vinyl strip floor, two radiators, sink unit, extractor fan, built in oven and hob with cooker hood above, integrated dishwasher, fridge/freezer.
Utilty Room
6'7" x 5'3" (2.00m x 1.60m)
Space for Washing Machine, storage shelving.
Landing
6'8" x 3'3" (2.02m x 0.99m)
Fitted carpet, over stairs cupboard, Access to the loft.
Bedroom 1
18'7" x 10'4" (5.66m x 3.16m)
Double glazed windows to front and rear, fitted carpet, two radiators
En-Suite Shower Room
3'11" x 7'3" (1.20m x 2.20m)
Shower cubicle, WC, pedestal basin, heated towel rail, double glazed window to front, shaver point, wall cabinet with mirror.
Bedroom 2
10'12" x 8'7" (3.35m x 2.62m)
Double glazed windows to side and front, fitted carpet, radiator.
Bedroom 3
8'12" x 7'6" (2.74m x 2.29m)
Double glazed window to side, fitted carpet, radiator.
Allocated Parking
Tandem for two cars. Number 12.
Rear Garden
Laid to lawn, patio, shed, side gate, flower and shrub borders.
Residence Service Charge
£843 PA
AML FEE
By law, we required to conduct anti-money laundering checks on all potential buyers, and we take this responsibility very seriously. In line with HMRC guidelines, our trusted partner, Landmark, will securely manage these checks on our behalf. Once an offer is accepted (subject to contract), Landmark will send a secure link for you to complete the biometric checks electronically. A non-refundable fee of £40+ VAT per person will apply for these checks, and Landmark will handle the payment for this service. These anti-money laundering checks must be completed before we can send the memorandum of sale to the solicitors to confirm the sale.
IMPORTANT NOTE TO POTENTIAL PURCHASERS:
We endeavour to make our particulars accurate and reliable, however, they do not constitute or form part of an offer or any contract and none is to be relied upon as statements of representation or fact. The services, systems and appliances listed in this specification have not been tested by us and no guarantee as to their operating ability or efficiency is given. All photographs and measurements have been taken as a guide only and are not precise. Floor plans where included are not to scale and accuracy is not guaranteed. If you require clarification or further information on any points, please contact us, especially if you are travelling some distance to view. Fixtures and fittings other than those mentioned are to be agreed with the seller.
Marsh Street North, Dartford, Kent, DA1

Additional Information
-
Property refDAR260165
-
EPCB
-
TenureFreehold
-
Council TaxD
-
Local authorityDartford Borough Council

Do you have a property you need to sell?
Reeds Rains Estate Agents Dartford
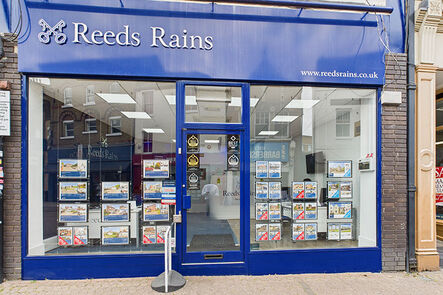
Reeds Rains Dartford
2 Hythe Street, Dartford, DA1 1BX
Mon - Fri09:00 - 17:30Saturday09:00 - 16:00SundayClosed
Mortgage Calculator
Monthly payment
£
Borrowing £382,500 and repaying over 25 years with a 2.5% interest rate.
Now you know what you could be paying, book an appointment with our partners Embrace Financial Services to find the right mortgage for you.

Stamp duty calculator
Similar properties for sale by Reeds Rains Dartford


Nearby locations
Photos
Virtual tours
Map view
Street view


The pin shows the exact address of the property
Energy Efficiency Rating
Very energy efficient - lower running costs
Not energy efficient - higher running costs
Current
84Potential
95CO2 Rating
Very energy efficient - lower running costs
Not energy efficient - higher running costs