


3 bedroom Semi Detached House to rent, Blind Lane, Chester Le Street, Durham, DH3
Available Unfurnished, from 02/06/2026

Features and Description
- Attractive three-bedroom semi-detached family home
- Spacious and versatile accommodation throughout
- Charming traditional features with modern living appeal
- Private rear garden, ideal for relaxing and entertaining
- Block-paved driveway, garage and excellent local transport links
A beautifully presented three-bedroom semi-detached home, ideally positioned on Blind Lane, Chester-le-Street.
Offering generous and versatile accommodation, this attractive family home combines traditional character with the practicalities of modern living. The well-proportioned rooms provide excellent flexibility for family life, while a number of charming period-style features add warmth and individuality throughout.
Set within a popular and convenient location, the property is well placed for access to local schools, amenities and excellent transport links, making it an appealing choice for families and professional tenants alike.
Externally, the property benefits from a block-paved driveway, front lawn and garage, providing ample off-street parking and useful storage. To the rear, a well-sized garden offers a pleasant private setting for relaxing outdoors, entertaining guests or enjoying the warmer months with family and friends.
Early viewing is highly recommended to fully appreciate the space, character and lifestyle this wonderful home has to offer.
Council Tax Band D / EPC GRADE D
Living Room
12'10" x 12'10" (3.90m x 3.90m)
Welcoming reception room with feature bay window and traditional fire place.
Reception Room
15'9" x 12'2" (4.80m x 3.70m)
Second reception room with bay window over looking to rear garden.
Kitchen
10'2" x 9'2" (3.10m x 2.80m)
Modern kitchen with range of units and worktops space, electric cooking point. Sink unit with mixer tap, plumbing for washing machine. Useful built in cupboard.
Conservatory
3.1mx 1.8m
Bedroom
13'1" x 12'2" (4.00m x 3.70m)
Bedroom
13'9" x 11'6" (4.20m x 3.50m)
Bedroom
9'2" x 7'3" (2.80m x 2.20m)
Bathroom
7'7" x 5'11" (2.30m x 1.80m)
Garden
FRONT GARDEN- Block paved driveway providing parking and leading to the Garage. Garden area laid to lawn.REAR GARDENS- Lovely rear garden with patio area and lawn with borders.
IMPORTANT NOTE TO POTENTIAL RENTERS:
We endeavour to make our particulars accurate and reliable, however, they do not constitute or form part of an offer or any contract and none is to be relied upon as statements of representation or fact. The services, systems and appliances listed in this specification have not been tested by us and no guarantee as to their operating ability or efficiency is given. All photographs and measurements have been taken as a guide only and are not precise. Floor plans where included are not to scale and accuracy is not guaranteed. If you require clarification or further information on any points, please contact us, especially if you are travelling some distance to view.
All properties are available for a minimum of six months, with the exception of short term accommodation. A security deposit of at least one month’s rent is required. Rent is to be paid one month in advance. It is the tenant’s responsibility to insure any personal possessions. Payment of all utilities including water rates or metered supply and Council Tax is the responsibility of the tenant in every case.
Client Money Protection is provided by Propertymark. Redress through The Property Ombudsman Scheme.
Blind Lane, Chester Le Street, Durham, DH3

Additional Information
-
Property refCST230242
-
EPCD
-
Council TaxD
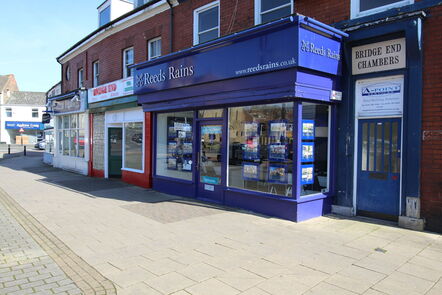
Reeds Rains Letting Agents Chester le Street
Similar properties to rent by Reeds Rains Chester le Street


Second reception room with bay window over looking to rear garden.
Modern kitchen with range of units and worktops space, electric cooking point. Sink unit with mixer tap, plumbing for washing machine. Useful built in cupboard.
FRONT GARDEN- Block paved driveway providing parking and leading to the Garage. Garden area laid to lawn.REAR GARDENS- Lovely rear garden with patio area and lawn with borders.
The pin shows the exact address of the property
Energy Efficiency Rating
Very energy efficient - lower running costs
Not energy efficient - higher running costs
Current
67Potential
79CO2 Rating
Very energy efficient - lower running costs
Not energy efficient - higher running costs