
This calculator provides a guide to the amount of residential stamp duty you may pay and does not guarantee this will be the actual cost. This calculation is based on the Stamp Duty Land Tax Rates for residential properties purchased from 23rd September 2022 and second homes from 31st October 2024. For more information on Stamp Duty Land Tax, click here.


1/2

£525,000
4 bedroom Detached House for sale, York Road, Cliffe, North Yorkshire, YO8

Features and Description
* READY SPRING 2027 * SINGLE PLOT * EARLY VIEWING ADVISED * SPECIFICATIONS CHOSEN WITH EARLY RESERVATION * NO CHAIN *
Location
Situated in the popular village of Cliffe, near Selby, this attractive property enjoys a village setting with convenient access to a range of local amenities and transport links. Cliffe offers a village primary school, local convenience facilities and recreational amenities, contributing to its appeal for families and those seeking a more relaxed lifestyle.
The nearby market town of Selby provides a wider range of shopping, leisure and everyday amenities, together with a railway station offering connections to surrounding towns and cities. The village also benefits from access to the A63, providing road links towards Selby and the wider Yorkshire region.
Combining village living with convenient access to nearby towns and transport connections, this location offers an appealing balance for families, professionals and commuters alike.
Kitchen
16'12" x 15'8" (5.18m x 4.78m)
A spacious kitchen offering generous room for food preparation, cooking and everyday family life. The layout incorporates space for fitted units and appliances, together with room to accommodate additional storage or a dining arrangement, subject to individual requirements. *colours/specifications -unknown*
Living Room
19'2" x 12'8" (5.84m x 3.86m)
A generously proportioned reception room offering an excellent space for relaxation and entertaining. With ample room for a range of seating arrangements and additional furnishings, this inviting reception room provides an ideal setting for family living and social occasions.
Utility Room
8'8" x 6'6" (2.64m x 1.98m)
A useful separate utility room providing additional space for laundry and household appliances. Positioned conveniently off the kitchen, it helps keep everyday domestic tasks neatly organised and separate from the main living areas.
House Bathroom
9'7" x 6'4" (2.92m x 1.93m)
The family bathroom is fitted with a bath, wash-hand basin and WC, providing a practical facility for the remaining bedrooms and everyday family use.
Master Bedroom
16'12" x 15'8" (5.18m x 4.78m)
Featuring upvc window and radiator
Bedroom 2
12'8" x 8'12" (3.86m x 2.74m)
Featuring upvc window and radiator
Bedroom 3
11'11" x 8'12" (3.63m x 2.74m)
Featuring upvc window and radiator
Bedroom 4
9'11" x 7'6" (3.02m x 2.29m)
Featuring upvc window and radiator
Master En-Suite
A modern en-suite shower room fitted with a shower, wash hand basin and WC, providing a stylish and convenient addition to the bedroom.
En-Suite Bathroom
A modern en-suite shower room fitted with a shower, wash hand basin and WC, providing a stylish and convenient addition to the bedroom.
Study / snug room
11'11" x 8'12" (3.63m x 2.74m)
A versatile additional reception room, ideal for use as a home office, study, snug or playroom. Its flexible layout provides an excellent opportunity to create a dedicated workspace or a comfortable retreat away from the main living area.
Cloakroom
A convenient ground-floor cloakroom fitted with a WC and wash-hand basin, ideal for family use and visiting guests.
External
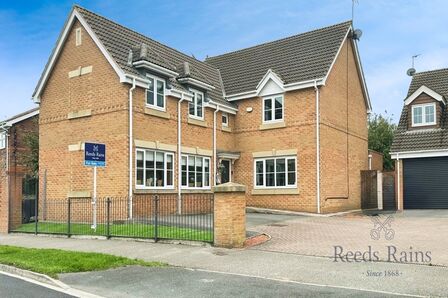
The property enjoys an attractive traditional brick exterior beneath a pitched tiled roof, complemented by a timber entrance canopy and double-glazed windows. To the front, an extensive block-paved driveway provides generous off-road parking and a welcoming approach to the property.
Important Infomation
CGI images are for illustrative purposes only and are intended as a guide. Actual finishes, specifications and appearance may vary.Heating: Gas Combi
IMPORTANT NOTE TO POTENTIAL PURCHASERS:
We endeavour to make our particulars accurate and reliable, however, they do not constitute or form part of an offer or any contract and none is to be relied upon as statements of representation or fact. The services, systems and appliances listed in this specification have not been tested by us and no guarantee as to their operating ability or efficiency is given. All photographs and measurements have been taken as a guide only and are not precise. Floor plans where included are not to scale and accuracy is not guaranteed. If you require clarification or further information on any points, please contact us, especially if you are travelling some distance to view. Fixtures and fittings other than those mentioned are to be agreed with the seller.
York Road, Cliffe, North Yorkshire, YO8

Additional Information
-
Property refSEL260123
-
TenureFreehold
-
Council TaxF
-
Local authorityNorth Yorkshire Council

Do you have a property you need to sell?
Reeds Rains Estate Agents Selby
Reeds Rains Selby
1 Finkle Street, Selby, YO8 4DT
Mon - Fri09:00 - 17:30Saturday09:00 - 16:00SundayClosed
Disabled access available
Mortgage Calculator
Monthly payment
£
Borrowing £472,500 and repaying over 25 years with a 2.5% interest rate.
Now you know what you could be paying, book an appointment with our partners Embrace Financial Services to find the right mortgage for you.

Stamp duty calculator
Similar properties for sale by Reeds Rains Selby



Nearby locations
Photos
Floorplan
Map view
Street view
The pin shows the exact address of the property
Energy Efficiency Rating
Very energy efficient - lower running costs
Not energy efficient - higher running costs
Current
N/APotential
N/ACO2 Rating
Very energy efficient - lower running costs
Not energy efficient - higher running costs