
This calculator provides a guide to the amount of residential stamp duty you may pay and does not guarantee this will be the actual cost. This calculation is based on the Stamp Duty Land Tax Rates for residential properties purchased from 23rd September 2022 and second homes from 31st October 2024. For more information on Stamp Duty Land Tax, click here.
£140,000
3 bedroom Mid Terrace House for sale, Nelson Street, Bamber Bridge, Lancashire, PR5

Virtual tours
Features and Description
- No Chain Delay
- Three-Bedroom Garden-Fronted Terraced Home
- Inviting Bay-Fronted Lounge with Feature Fireplace
- Sociable Kitchen/Dining Room with Contemporary Panelling
- Principal Bedroom with Fitted Wardrobes & Period Fireplace
- Enclosed Rear Garden with Patio & Timber Summerhouse
- Convenient Bamber Bridge Location Close to Local Amenities
- Previously Let at £875 per Calendar Month
An inviting garden frontage, character features and a sociable kitchen/dining room make this three-bedroom terraced home an appealing opportunity in the heart of Bamber Bridge. Conveniently positioned close to local shops and everyday amenities, the property will appeal to first-time buyers, those seeking their next home and buyers considering a letting investment.
Set behind a lawned front garden with a paved approach, the red-brick frontage offers a welcoming first impression. Inside, the lounge provides a comfortable space to unwind, with a bay window drawing in natural light and a fireplace creating an attractive focal point. Neutral decoration and grey carpeting provide a versatile backdrop for a range of furnishing styles.
To the rear, the kitchen/dining room brings cooking and everyday living together. Cream cabinetry, wood-effect work surfaces and tiled splashbacks are complemented by a fitted oven, hob and extractor, while a peninsula provides useful additional preparation space. The dining area features contemporary wall panelling, with access to the rear garden making the layout practical for entertaining.
Upstairs, three bedrooms provide flexibility for family life, guests or working from home, alongside the bathroom. The front bedroom combines fitted wardrobes with a decorative period fireplace, adding character and useful storage.
Outside, the rear garden offers a paved space for outdoor seating and summer dining, complemented by a timber summerhouse.
Previously let at £875 per calendar month, the property also has an established letting history for buyers considering its investment potential.
With three bedrooms, gardens to the front and rear, and amenities close at hand, this is a home with plenty to offer.
Council Tax Band - A / EPC Rating - C / Freehold
Entrance Hall
A welcoming entrance with stairs rising to the first floor and a door opening into the lounge.
Lounge
14'5" x 13'1" (4.40m x 4.00m)
A bright and inviting reception room featuring a front-facing bay window with decorative glazing, a fireplace with a light-coloured surround, ceiling coving and grey carpeting. A radiator provides warmth, while a door leads through to the kitchen/dining room.
Kitchen / Dining Area
16'5" x 8'2" (5.00m x 2.50m)
Fitted with cream wall and base units, wood-effect work surfaces and tiled splashbacks, incorporating a sink and drainer, built-in oven, gas hob and extractor hood. A peninsula provides additional preparation space, while the dining area features contemporary wall panelling and wood-effect flooring. Rear-facing windows provide natural light, with a door opening onto the garden.
Landing
Providing access to all three bedrooms and the bathroom, with a balustrade overlooking the staircase.
Bedroom 1
12'6" x 10'6" (3.80m x 3.20m)
A characterful front-facing bedroom featuring a decorative period fireplace, fitted wardrobes and a window with decorative glazing. Neutral décor, fitted carpeting and a radiator complete the room.
Bedroom 2
12'6" x 10'6" (3.80m x 3.20m)
A rear-facing bedroom with a window overlooking the garden, fitted carpeting and a radiator. Provides space for bedroom furnishings, with scope to personalise the décor.
Bedroom 3
2.00m 1.50m
A front-facing room with a decorative glazed window, neutral décor, fitted carpeting and a radiator. Offers flexibility as a bedroom, nursery or home office.
Bathroom
6'7" x 4'11" (2.00m x 1.50m)
Fitted with a white three-piece suite comprising a panelled bath with shower over and a black-framed shower screen, pedestal wash basin and WC. White tiled walls with a mosaic accent are complemented by patterned flooring and an obscure-glazed rear window.
External
**External**The attractive red-brick frontage is complemented by a lawned garden, with a paved pathway leading to the sheltered entrance. Timber fencing and established planting frame the approach, creating a welcoming first impression.To the rear, an enclosed, predominantly paved garden provides space for outdoor dining, summer entertaining or simply relaxing. A timber summerhouse adds further appeal, while fenced and brick-walled boundaries complete this easy-to-maintain outdoor space.
Agents Note
To be able to purchase a property in the United Kingdom all agents have a legal requirement to conduct Identity checks on all customers involved in the transaction to fulfil their obligations under Anti Money Laundering regulations. We outsource this check to a third party and a charge will apply. Ask the branch for further details.
IMPORTANT NOTE TO POTENTIAL PURCHASERS:
We endeavour to make our particulars accurate and reliable, however, they do not constitute or form part of an offer or any contract and none is to be relied upon as statements of representation or fact. The services, systems and appliances listed in this specification have not been tested by us and no guarantee as to their operating ability or efficiency is given. All photographs and measurements have been taken as a guide only and are not precise. Floor plans where included are not to scale and accuracy is not guaranteed. If you require clarification or further information on any points, please contact us, especially if you are travelling some distance to view. Fixtures and fittings other than those mentioned are to be agreed with the seller.
Nelson Street, Bamber Bridge, Lancashire, PR5

Additional Information
-
Property refBBR260408
-
EPCC
-
TenureFreehold
-
Council TaxA
-
Local authoritySouth Ribble Borough Council

Do you have a property you need to sell?
Reeds Rains Estate Agents Bamber Bridge
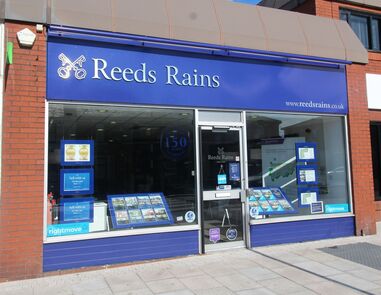
Reeds Rains Bamber Bridge
185 Station Road, Bamber Bridge, Preston, PR5 6LA
Mon - Fri09:00 - 17:30Saturday09:00 - 16:00SundayClosed
Disabled access available
Mortgage Calculator
Monthly payment
£
Borrowing £126,000 and repaying over 25 years with a 2.5% interest rate.
Now you know what you could be paying, book an appointment with our partners Embrace Financial Services to find the right mortgage for you.

Stamp duty calculator
Similar properties for sale by Reeds Rains Bamber Bridge


Nearby locations
Photos
Virtual tours
Floorplan
Map view
Street view


The pin shows the exact address of the property
Energy Efficiency Rating
Very energy efficient - lower running costs
Not energy efficient - higher running costs
Current
71Potential
87CO2 Rating
Very energy efficient - lower running costs
Not energy efficient - higher running costs