
This calculator provides a guide to the amount of residential stamp duty you may pay and does not guarantee this will be the actual cost. This calculation is based on the Stamp Duty Land Tax Rates for residential properties purchased from 23rd September 2022 and second homes from 31st October 2024. For more information on Stamp Duty Land Tax, click here.
£70,000
2 bedroom Mid Terrace House for sale, Trafalgar Terrace, Scarborough, North Yorkshire, YO12

Virtual tours
Features and Description
- Auction Listing
- No Onward Chain
- Set Over 3 Floors
- Mid Terraced
- Two Bedrooms
- EPC Grade D
- Council Tax Band A
- Ideal Investment
Main Description
**FOR SALE BY AUCTION – NO ONWARD CHAIN**
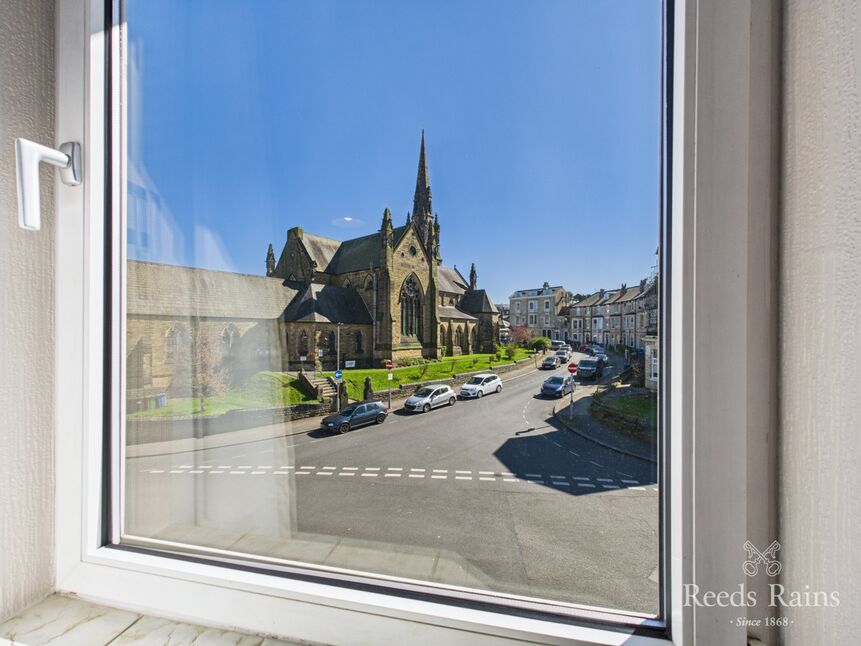
An excellent opportunity to purchase this two bedroom mid terraced home, arranged over three floors and ideally located close to Scarborough town centre, Peasholm Park, the Open Air Theatre, local shops and the beach.
The accommodation briefly comprises a living room, kitchen and three-piece bathroom suite to the ground floor, a bedroom and separate WC to the first floor, and a further bedroom to the top floor.
Externally, the property benefits from a front forecourt and a rear yard, providing useful outdoor space.
Offered for sale by auction with no onward chain, this property would make an ideal first-time purchase or investment opportunity, with its convenient location close to local amenities and popular attractions.
Early viewing is recommended to appreciate the potential on offer and a virtual tour is also available.
EPC Grade D - Council Tax Band A.
Ground Floor
Entrance Hall
UPVC front door. Entrance leading to both living area and stairs to the first floor.
Living Room 14 ft 9 x 12 ft 6
Double glazed bay window allowing abundance of natural light to come through the living space. Built in under stairs storage. One wall mounted radiator
Dining Kitchen 12 ft 2 9 9 ft 6
Fully fitted modern kitchen with wall and base units with wood effect worktops and integrated stainless steel sink and drainer. Integrated appliances. tiled splash back and tiled flooring. One wall mounted radiator. Ceiling Velux window and door leading out to the yard.
Bathroom 9 ft 6 x 6 ft 11
White three piece bathroom suite. Panelled bath with over head shower, wash hand basin and low flush WC. Integrated storage. Tiled floor with under floor heating and wall mounted heated towel radiator. Double glazed window to the side elevation.
First Floor
Bedroom One 12 ft 6 x 7 ft 7
Double bedroom with built in wardrobes. Double glazed window to the front elevation. One wall mounted radiator.
Separate WC
Low flush WC with wash hand basin and partly tiled splash back. One wall mounted radiator.
Second Floor
Bedroom Two 12 ft 9 x 12 ft 9
Double bedroom with double glazed window to the front elevation, built in Wardrobe and wall mounted radiator.
Externally
To the front is a forecourt and to the rear is a private maintenance free yard with a store shed and electricity to it. Outside water taps in both forecourt and back yard.
EPC
Current rating D61.
Services
The property is connected to mains gas, water, drainage, and electricity; however, these services have not been tested.
Tenure
We understand the property to be Freehold.
Council Tax
Council tax is payable to Scarborough Council and is in Band A.
Viewings
Strictly by appointment with Auction House on 0845 400 99 00 or the joint agents Reeds Rains on 01723 365 335
Joint Agents
Auction House Hull & East Yorkshire, 56 Market Place, Driffield, East Yorkshire, YO25 6AW. Tel: 0845 400 9900
Solicitor
HNW Law, Suite 17, The Cadcam Centre, High Force Road, Riverside Park, Middlesbrough, TS2 1RH. Ref: Rachel Williamson. Tel: 01642 050 800
Method of Sale
The property will be offered for sale by online Traditional Auction with bidding commencing at 1pm on Monday 23rd November 2026 and closing on Tuesday 24th November 2026 at 11am. For further legal information relating to this lot please log on to auctionhouse.co.uk/hullandeastyorkshire.
Conditions of Sale
The property will be sold subject to conditions of sale, copies of which will be available for inspection at the auctioneer’s offices, with the solicitors and online at auctionhouse.co.uk/hullandeastyorkshire prior to the date of the auction.
Additional Fees
The purchaser will be required to pay an administration charge of £1,200 (£1,000 plus VAT), and a buyer's premium of £1,800 (£1,500 plus VAT) in addition to the purchase price of the property.
Guide Price
Guides are provided as an indication of each seller's minimum expectation. They are not necessarily figures that a property will sell for and may change at any time prior to the auction. Each property will be offered subject to a Reserve (a figure below which the Auctioneer cannot sell the property during the auction), which we expect will be set within the Guide Range or no more than 10% above a single figure Guide.
Disbursements
Please see the legal pack for any listed disbursements that may become payable by the purchaser upon completion.
Property Information
Local Authority - North Yorkshire
Conservation Area - No
Coal Mining Area - No
Council Tax Band Band A
Council Tax Estimate £1,696
Year Built 1900-1929
Latest FENSA Work 05/09/2018
Flood Risk:
Rivers & Seas- Very low
Surface Water - Very low
Coverage
Mobile (based on calls indoors)
O2 - Good
EE - Good
Three - Good
Vodafone - Average
Broadband (estimated speeds)
Standard 16 mbps
Superfast 80 mbps
Ultrafast 10000 mbps
Satellite & Cable TV Availability
BT Yes
Sky Yes
Virgin Media Yes
Entrance Hall
UPVC front door. Entrance leading to both living area and stairs to the first floor.
Living Room
14 ft 9 x 12 ft 6
Double glazed bay window allowing abundance of natural light to come through the living space. Built in under stairs storage. One wall mounted radiator
Dining Kitchen
12 ft 2 9 9 ft 6
Fully fitted modern kitchen with wall and base units with wood effect worktops and integrated stainless steel sink and drainer. Integrated appliances. tiled splash back and tiled flooring. One wall mounted radiator. Ceiling Velux window and door leading out to the yard.
Bathroom
9 ft 6 x 6 ft 11
White three piece bathroom suite. Panelled bath with over head shower, wash hand basin and low flush WC. Integrated storage. Tiled floor with under floor heating and wall mounted heated towel radiator. Double glazed window to the side elevation.
Bedroom 1
12 ft 6 x 7 ft 7
Double bedroom with built in wardrobes. Double glazed window to the front elevation. One wall mounted radiator.
Separate WC
Low flush WC with wash hand basin and partly tiled splash back. One wall mounted radiator.
Bedroom 2
12 ft 9 x 12 ft 9
Double bedroom with double glazed window to the front elevation, built in Wardrobe and wall mountedradiator.
Externally
To the front is a forecourt and to the rear is a private maintenance free yard with a store shed and electricity to it. Outside water taps in both forecourt and back yard.
Property Information
Local Authority - North YorkshireConservation Area - NoCoal Mining Area - NoCouncil Tax Band Band ACouncil Tax Estimate £1,696Year Built 1900-1929Latest FENSA Work 05/09/2018Flood Risk:Rivers & Seas- Very lowSurface Water - Very lowCoverageMobile (based on calls indoors)O2 - GoodEE - GoodThree - GoodVodafone - AverageBroadband (estimated speeds)Standard 16 mbpsSuperfast 80 mbpsUltrafast 10000 mbpsSatellite & Cable TV AvailabilityBT YesSky YesVirgin Media Yes
IMPORTANT NOTE TO POTENTIAL PURCHASERS:
We endeavour to make our particulars accurate and reliable, however, they do not constitute or form part of an offer or any contract and none is to be relied upon as statements of representation or fact. The services, systems and appliances listed in this specification have not been tested by us and no guarantee as to their operating ability or efficiency is given. All photographs and measurements have been taken as a guide only and are not precise. Floor plans where included are not to scale and accuracy is not guaranteed. If you require clarification or further information on any points, please contact us, especially if you are travelling some distance to view. Fixtures and fittings other than those mentioned are to be agreed with the seller.
Trafalgar Terrace, Scarborough, North Yorkshire, YO12

Additional Information
-
Property refSCA220035
-
EPCD
-
TenureFreehold
-
Council TaxA
-
Local authorityNorth Yorkshire Council

Do you have a property you need to sell?
Reeds Rains Estate Agents Scarborough
Reeds Rains Scarborough
16 Aberdeen Walk, Scarborough, YO11 1XP
Mon - Fri09:00 - 17:00Saturday09:00 - 13:00SundayClosed
Disabled access available
Mortgage Calculator
Monthly payment
£
Borrowing £63,000 and repaying over 25 years with a 2.5% interest rate.
Now you know what you could be paying, book an appointment with our partners Embrace Financial Services to find the right mortgage for you.

Stamp duty calculator
Similar properties for sale by Reeds Rains Scarborough


Nearby locations
Photos
Virtual tours
Floorplan
Map view
Street view


The pin shows the exact address of the property
Energy Efficiency Rating
Very energy efficient - lower running costs
Not energy efficient - higher running costs
Current
61Potential
86CO2 Rating
Very energy efficient - lower running costs
Not energy efficient - higher running costs