
This calculator provides a guide to the amount of residential stamp duty you may pay and does not guarantee this will be the actual cost. This calculation is based on the Stamp Duty Land Tax Rates for residential properties purchased from 23rd September 2022 and second homes from 31st October 2024. For more information on Stamp Duty Land Tax, click here.


1/10
£175,000
2 bedroom Semi Detached Bungalow for sale, Brindle Road, Bamber Bridge, Lancashire, PR5
Features and Description
- Ideal Investment Property
- Two bedroom Semi Detached Bungalow
- Two loft rooms
- Sold through the modern method of auction
- No chain delay
- Superb room sizes throughout
- Easy access to amenities/transport links/schools
- Viewing is essential to appreciate
''This property is for sale by the Modern Method of Auction, meaning the buyer and seller are to Complete within 56 days (the "Reservation Period"). Interested parties personal data will be shared with the Auctioneer (iamsold).
If considering buying with a mortgage, inspect and consider the property carefully with your lender before bidding.
A Buyer Information Pack is provided. The winning bidder will pay £349.00 including VAT for this pack which you must view before bidding.
The buyer signs a Reservation Agreement and makes payment of a non-refundable Reservation Fee of 4.50% of the purchase price including VAT, subject to a minimum of £6,600.00 including VAT. This is paid to reserve the property to the buyer during the Reservation Period and is paid in addition to the purchase price. This is considered within calculations for Stamp Duty Land Tax.
Services may be recommended by the Agent or Auctioneer in which they will receive payment from the service provider if the service is taken. Payment varies but will be no more than £450.00. These services are optional.''
This superb two bedroom semi detached bungalow is sold with two attic rooms which could easy be converted into a four bedroom property. Situated in the heart of Bamber Bridge with easy access to amenities, transport links and schools. Front and rear gardens and superb rooms sizes makes this property the potential to become a beautiful family home. Tenure Freehold, Council Tax Band C, EPC Grade C. CALL TODAY TO BOOK YOUR VIEWING.
Entrance Hall
Double glazed door to the entrance, stairs leading to the loft rooms, ceiling light point, coving to the ceiling and smoke alarm.
Lounge
13'6" x 12'9" (4.11m x 3.89m)
Double glazed bay window to the front elevation, ceiling light point, coving to the ceiling and radiator.
Bedroom 1
11'9" x 10'1" (3.58m x 3.07m)
Double glazed window, ceiling light point and radiator.
Bathroom
Four piece suite comprising of panelled bath, shower enclosure, vanity hand wash basin, W.C, tiled elevations to complement, heated towel rail, double glazed window and spots to the ceiling.
Bedroom 2
11'4" x 8'6" (3.45m x 2.60m)
Double glazed window, ceiling light point and radiator.
Stairs leading to loft rooms
Stairs leading to the two loft rooms currently used as a bedroom and music studio.
Loft Room 1
11'2" x 12'4" (3.40m x 3.76m)
Two Velux style windows, storage into the eaves, ceiling light point, radiator, and laminate flooring.
Loft Room 2
11'2" x 10'6" (3.40m x 3.20m)
Velux style window, storage to the eaves, ceiling light point and laminate flooring.
Front Garden
To the front of the property is hedged perimeter for privacy, mature trees and shrubs and driveway allowing off road parking.
Driveway
Allowing off road parking.
Rear Garden
To the rear of the property is a laid to lawn garden with patio areas which is ideal for outdoor dining or entertaining, shed, summer house, greenhouse area's, planted borders and side gated access.
IMPORTANT NOTE TO POTENTIAL PURCHASERS:
We endeavour to make our particulars accurate and reliable, however, they do not constitute or form part of an offer or any contract and none is to be relied upon as statements of representation or fact. The services, systems and appliances listed in this specification have not been tested by us and no guarantee as to their operating ability or efficiency is given. All photographs and measurements have been taken as a guide only and are not precise. Floor plans where included are not to scale and accuracy is not guaranteed. If you require clarification or further information on any points, please contact us, especially if you are travelling some distance to view. Fixtures and fittings other than those mentioned are to be agreed with the seller.
Brindle Road, Bamber Bridge, Lancashire, PR5

Additional Information
-
Property refBBR260197
-
EPCC
-
TenureFreehold
-
Council TaxC
-
Local authoritySouth Ribble Borough Council

Do you have a property you need to sell?
Reeds Rains Estate Agents Bamber Bridge
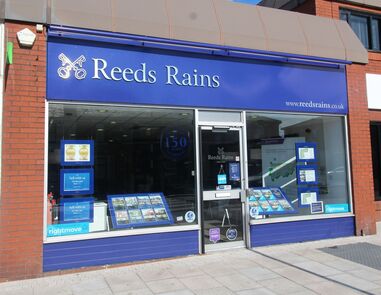
Reeds Rains Bamber Bridge
185 Station Road, Bamber Bridge, Preston, PR5 6LA
Mon - Fri09:00 - 17:30Saturday09:00 - 16:00SundayClosed
Disabled access available
Mortgage Calculator
Monthly payment
£
Borrowing £157,500 and repaying over 25 years with a 2.5% interest rate.
Now you know what you could be paying, book an appointment with our partners Embrace Financial Services to find the right mortgage for you.

Stamp duty calculator
Similar properties for sale by Reeds Rains Bamber Bridge


Nearby locations
Photos
Map view
Street view
The pin shows the exact address of the property
Energy Efficiency Rating
Very energy efficient - lower running costs
Not energy efficient - higher running costs
Current
71Potential
84CO2 Rating
Very energy efficient - lower running costs
Not energy efficient - higher running costs