
This calculator provides a guide to the amount of residential stamp duty you may pay and does not guarantee this will be the actual cost. This calculation is based on the Stamp Duty Land Tax Rates for residential properties purchased from 23rd September 2022 and second homes from 31st October 2024. For more information on Stamp Duty Land Tax, click here.
£315,000
3 bedroom Semi Detached House for sale, Hawthorn, Appledore, Kent, TN26

Virtual tours
Features and Description
- Beautifully presented three-bedroom semi-detached home in the heart of Appledore
- Two generous reception rooms plus a well-equipped kitchen with separate utility room
- Ground floor shower room and stylish family bathroom serving three bedrooms upstairs
- Lovely garden views from the bedrooms, with a fully enclosed rear garden, patio, and lawn
- Large detached workshop with power and light, ideal as a home office or hobby space
- Village location with excellent rail links to Ashford International/London and easy reach of Rye and Camber Sands
Step inside this beautifully presented three-bedroom semi-detached home, offering spacious and versatile living arranged perfectly for modern family life. Tucked away in a peaceful village setting within easy walking distance of local amenities, the property is thoughtfully laid out across two floors, blending comfort with everyday practicality.
The ground floor opens into two generous well appointed reception rooms. The well-equipped kitchen benefits from a extensive range of units, but also from a separate utility room, keeping everyday life running smoothly, while a contemporary shower room adds further convenience to this level. Upstairs, three well-proportioned bedrooms are served by a stylish family bathroom, with lovely views stretching out across the garden and beyond. Presented to a high standard throughout, the home offers a warm and welcoming feel from the moment you step through the door.
Outside, the property continues to impress. A path leads up to the front entrance, framed by a generous lawn that provides excellent kerb appeal, while the fully enclosed rear garden bordered by close board fencing. A spacious patio sits immediately behind the house and the expansive lawn beyond offering plenty of external space. A large detached workshop comes fitted with two double-glazed windows plus light and power ideal as a home office, hobby space, or valuable extra storage.
Location
Set within the heart of the picturesque and highly sought-after village of Appledore, this property offers the rare chance to enjoy genuine village life without compromising on connectivity. Steeped in history and full of character, Appledore's charming main street is lined with medieval and weatherboarded cottages, centred around the 14th century Church of St Peter and St Paul and the ever-popular Black Lion pub, the kind of setting that draws buyers to this part of Kent time and again. Everyday life here is refreshingly convenient, with a village store and post office, tea rooms, and a handful of antique and craft shops all within easy walking distance, alongside a thriving village hall, playing field, and a full calendar of community events that make Appledore feel like a true community rather than just a place to live.
For those who need to venture further afield, the village is superbly placed Appledore railway station offers direct services towards Ashford International, connecting in turn to London St Pancras in around an hour, as well as coastal links towards Rye and Hastings. The historic Cinque Port town of Rye is just a short drive away, offering a wider choice of independent shops, restaurants, and amenities, while the Royal Military Canal, Romney Marsh, and the beaches at Camber Sands provide a stunning backdrop for walking, cycling, and outdoor living right on the doorstep. It's a location that offers something increasingly hard to find: genuine character and community, with the convenience of London within easy reach.
Kitchen
16'6" x 6'4" (5.03m x 1.93m)
Dining Room
10'7" x 9'9" (3.23m x 2.97m)
Lounge
16'4" x 10'7" (4.98m x 3.23m)
Utility Room
9'2" x 6'7" (2.80m x 2.00m)
Shower Room WC
9'4" x 6'1" (2.84m x 1.85m)
Bedroom 1
13'9" x 12'10" (4.20m x 3.90m)
Bedroom 2
10'6" x 10'0" (3.20m x 3.05m)
Bedroom 3
10'7" x 6'1" (3.23m x 1.85m)
Family Bathroom WC
6'7" x 6'0" (2.00m x 1.83m)
Detached Work Shop
17'6" x 7'5" (5.33m x 2.26m)
IMPORTANT NOTE TO POTENTIAL PURCHASERS:
We endeavour to make our particulars accurate and reliable, however, they do not constitute or form part of an offer or any contract and none is to be relied upon as statements of representation or fact. The services, systems and appliances listed in this specification have not been tested by us and no guarantee as to their operating ability or efficiency is given. All photographs and measurements have been taken as a guide only and are not precise. Floor plans where included are not to scale and accuracy is not guaranteed. If you require clarification or further information on any points, please contact us, especially if you are travelling some distance to view. Fixtures and fittings other than those mentioned are to be agreed with the seller.
Hawthorn, Appledore, Kent, TN26

Additional Information
-
Property refRYE260163
-
EPCE
-
TenureFreehold
-
Council TaxD
-
Local authorityAshford Borough Council

Do you have a property you need to sell?
Reeds Rains Estate Agents Rye
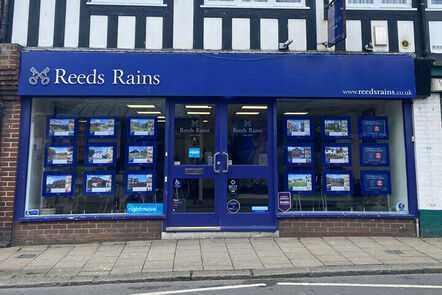
Reeds Rains Rye
39 Cinque Ports Street, Rye, TN31 7AD
Mon - Fri09:00 - 17:30Saturday09:00 - 16:00SundayClosed
Disabled access available
Mortgage Calculator
Monthly payment
£
Borrowing £283,500 and repaying over 25 years with a 2.5% interest rate.
Now you know what you could be paying, book an appointment with our partners Embrace Financial Services to find the right mortgage for you.

Stamp duty calculator
Similar properties for sale by Reeds Rains Rye


Nearby locations
Photos
Virtual tours
Floorplan
Map view
Street view

Entrance Hallway

Kitchen
16'6" x 6'4" (5.03m x 1.93m)


Dining Room
10'7" x 9'9" (3.23m x 2.97m)

Utility Room
9'2" x 6'7" (2.80m x 2.00m)

Shower Room WC
9'4" x 6'1" (2.84m x 1.85m)

Bedroom 1
13'9" x 12'10" (4.20m x 3.90m)


Bedroom 2
10'6" x 10'0" (3.20m x 3.05m)

Bedroom 3
10'7" x 6'1" (3.23m x 1.85m)

Rear Garden


The pin shows the exact address of the property
Energy Efficiency Rating
Very energy efficient - lower running costs
Not energy efficient - higher running costs
Current
41Potential
62CO2 Rating
Very energy efficient - lower running costs
Not energy efficient - higher running costs