
This calculator provides a guide to the amount of residential stamp duty you may pay and does not guarantee this will be the actual cost. This calculation is based on the Stamp Duty Land Tax Rates for residential properties purchased from 23rd September 2022 and second homes from 31st October 2024. For more information on Stamp Duty Land Tax, click here.
£255,000
3 bedroom Detached House for sale, Merrygill Drive, Eaglescliffe, Durham, TS16

Virtual tours
Features and Description
- 3 Bedrooms
- Entrance Hall
- Lounge
- Kitchen/ Diner
- En-Suite Shower Room
- Office
- Family Bathroom
- Parking and Gardens
Welcome to this charming and contemporary detached house! Boasting 3 bedrooms and 3 bathrooms, this property is the epitome of comfort and convenience. Step inside and be greeted by the homely atmosphere that invites you to relax and unwind.
The modern design is sure to impress, with a spacious garden and patio providing the perfect outdoor space for entertaining or simply enjoying a cup of tea in the sunshine. Off-street parking and a garage offer practicality, while the chain-free status ensures a hassle-free move-in process.
Don't miss the opportunity to make this inviting property your new home sweet home. Contact us today to arrange a viewing and start your next chapter in this delightful abode.
Entrance Hall
Welcoming entrance lobby featuring a stylish double entrance door, window providing natural light and a useful cloaks cupboard. Doors lead through to the principal living accommodation, including the lounge.
Lounge
A bright and welcoming principal reception room featuring a front-facing window, stairs rising to the first floor and attractive timber-effect flooring, which continues seamlessly through to the adjoining kitchen, creating a modern and cohesive feel.
Inner hall
Open plan from the lounge, the inner hall continues the attractive timber-effect flooring and provides useful under-stairs storage, together with access to the cloakroom/WC.
Kitchen / diner
A stylish modern kitchen diner, thoughtfully designed to combine practicality with contemporary living. The kitchen offers a good range of fitted storage and generous work surfaces, together with a range of integrated appliances. French doors provide direct access to the garden, creating a lovely connection between the indoor and outdoor spaces and making this an ideal setting for both everyday dining and entertaining.
Landing
A spacious first floor landing providing access to all bedrooms and the family bathroom.
Master Bedroom
A well-proportioned principal bedroom enjoying a front-facing window and a useful range of fitted wardrobes, providing excellent storage. A door leads directly to the en-suite shower room.
En-Suite shower room
A contemporary en-suite shower room, fitted with a white suite and providing a practical and private facility to complement the principal bedroom.
Bedroom 2
A well-proportioned double bedroom offering excellent fitted storage, with a generous range of wardrobes providing ample space for clothing and personal belongings.
Bedroom 3
Another spacious double bedroom, offering a versatile and comfortable space that could be well suited to a variety of uses, subject to the purchaser's requirements.
Office
A useful and versatile home office, providing a dedicated space for working from home, studying or a range of alternative uses according to individual requirements.
Family bathroom
A modern family bathroom fitted with a white suite, complemented by part-tiled walls and a window providing natural light and ventilation.
Parking and gardens
To the front, an open-plan frontage is laid to lawn, with a driveway providing off-road parking and access to the integral garage. An EV charging point is also provided. Gated side access leads through to the enclosed rear garden, which features a lawned area and patio, providing useful outdoor space for relaxing and entertaining.
Additional Information
Local Authority: Stockton-on-teesConservation Area: NoCouncil Tax Band D. Approximate council tax £2,302Flood Risk: Rivers & Seas,Very low. Surface Water, Very lowTenure: FreeholdRestrictive Covenants: NoCoverageMobile (based on calls indoors)O2, EE, Three, VodafoneBroadband (estimated speeds)Standard 14 mbpsSuperfast 78 mbpsUltrafast 1800 mbpsSatellite & Cable TV AvailabilityBT, Sky.Utilities: Mains sewerage, gas, water and electricLocal planning applications: 1Construction: Standard
Information for buyers
HMRC is a supervisory body for money laundering regulations, of which all estate agents need to be registered. As part of this, there are multiple requirements that agents must rigorously and consistently meet to ensure they stay compliant with the regulations and protect their clients. To do this, we use an identity verification service, approved by the Government as part of the Digital Identity and Attributes Trust Framework (DIATF). This method and the process we follow to ensure compliance for your transaction come with significant time, financial and legal implications hence a portion of this is passed on. We elected for this verification process due to the speed, certainty, and accuracy it delivers. This helps us to protect all our client's interests by using the most advanced verification process to help prevent the impacts of money laundering alongside our internal manual policies and procedures while staying compliant with HMRC.
The administrative charge for this process is £40 plus VAT for a sole purchaser, £65 plus VAT for two purchasers and £75 plus VAT three or more purchasers.
IMPORTANT NOTE TO POTENTIAL PURCHASERS:
We endeavour to make our particulars accurate and reliable, however, they do not constitute or form part of an offer or any contract and none is to be relied upon as statements of representation or fact. The services, systems and appliances listed in this specification have not been tested by us and no guarantee as to their operating ability or efficiency is given. All photographs and measurements have been taken as a guide only and are not precise. Floor plans where included are not to scale and accuracy is not guaranteed. If you require clarification or further information on any points, please contact us, especially if you are travelling some distance to view. Fixtures and fittings other than those mentioned are to be agreed with the seller.
Merrygill Drive, Eaglescliffe, Durham, TS16

Additional Information
-
Property refSTO260474
-
EPCB
-
TenureFreehold
-
Council TaxD
-
Local authorityStockton Borough Council

Do you have a property you need to sell?
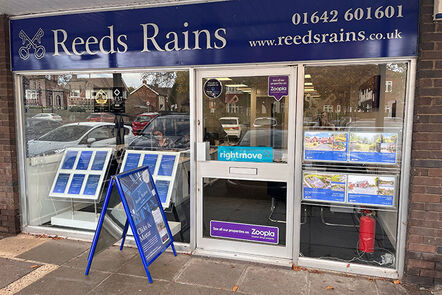
Reeds Rains Estate Agents Stockton on Tees
Reeds Rains Stockton on Tees
3 Harper Parade, Darlington Road, Hartburn, TS18 5EQ
Mon - Fri09:00 - 17:00Saturday09:00 - 13:00SundayClosed
Mortgage Calculator
Monthly payment
£
Borrowing £229,500 and repaying over 25 years with a 2.5% interest rate.
Now you know what you could be paying, book an appointment with our partners Embrace Financial Services to find the right mortgage for you.

Stamp duty calculator
Similar properties for sale by Reeds Rains Stockton on Tees


Nearby locations
Photos
Virtual tours
Floorplan
Map view
Street view

Lounge
A bright and welcoming principal reception room featuring a front-facing window, stairs rising to the first floor and attractive timber-effect flooring, which continues seamlessly through to the adjoining kitchen, creating a modern and cohesive feel.


Landing
A spacious first floor landing providing access to all bedrooms and the family bathroom.

Master Bedroom
A well-proportioned principal bedroom enjoying a front-facing window and a useful range of fitted wardrobes, providing excellent storage. A door leads directly to the en-suite shower room.


Bedroom 2
A well-proportioned double bedroom offering excellent fitted storage, with a generous range of wardrobes providing ample space for clothing and personal belongings.


The pin shows the exact address of the property
Energy Efficiency Rating
Very energy efficient - lower running costs
Not energy efficient - higher running costs
Current
83Potential
94CO2 Rating
Very energy efficient - lower running costs
Not energy efficient - higher running costs