
This calculator provides a guide to the amount of residential stamp duty you may pay and does not guarantee this will be the actual cost. This calculation is based on the Stamp Duty Land Tax Rates for residential properties purchased from 23rd September 2022 and second homes from 31st October 2024. For more information on Stamp Duty Land Tax, click here.


1/25
£330,000
3 bedroom Semi Detached House for sale, Hall Lane, Hindley, Greater Manchester, WN2

Features and Description
- Restored Victorian Semi Detached
- Three Bedrooms
- Two Reception Rooms
- Beautifully Presented
- Substantial Rear Garden With Outbuilding
- Detached Double Garage
- Leasehold
This beautifully presented three-bedroom Victorian semi-detached home has been lovingly restored to an exceptional standard, combining the charm and character of a traditional period property with the style and practicality expected for modern-day living. From the moment you step inside, it's clear that every room has been carefully finished, with original features sitting effortlessly alongside quality fixtures and fittings.
As you step inside you're welcomed by a traditional entrance vestibule with beautiful original Victorian encaustic tiled flooring, leading into a spacious hallway with stairs rising to the first floor. To the front of the property is a generous lounge, full of character with original coving, herringbone flooring, a feature log burner and an attractive bay window fitted with plantation shutters, creating a bright and welcoming living space.
To the rear, the dining room is another impressive reception room, centred around a beautiful stone and tiled Art Deco fireplace. The dining room has access directly to the rear garden. The shaker-style kitchen has been thoughtfully designed with solid wooden worktops and is complemented by a practical utility area and a downstairs W.C.
The first floor offers three well-proportioned bedrooms. The principal bedroom retains its original coving and cast-iron fireplace, with the second bedroom also benefiting from another attractive original fireplace.
Completing the accommodation is a beautifully finished family bathroom, featuring a freestanding bath, walk-in shower, traditional-style wash basin and carefully selected period-style tiling that complements the age and character of the home.
Outside, the private rear garden has been landscaped to create a peaceful setting. A useful brick-built outbuilding with its own W.C. adds further practicality. Another feature included is a double garage which located down the road from the property. To the front there is driveway providing off road parking.
Occupying a sought-after position on the ever-popular Hall Lane, the property is perfectly placed within walking distance of Hindley Railway Station, offering regular services to Manchester, Liverpool and Southport, making it ideal for commuters. Hindley town centre is just a short walk away and offers an excellent range of supermarkets, independent shops, cafés, restaurants and traditional pubs, along with a number of highly regarded primary and secondary schools. Excellent road connections via the A580 East Lancashire Road, M6, M61 and M58 make travelling across the North West simple, while Haigh Woodland Park, Bickershaw Country Park and Pennington Flash Country Park are all within easy reach.
Living Room
14'5" x 12'8" (4.40m x 3.86m)
Dining Room
12'9" x 12'2" (3.88m x 3.72m)
Kitchen
12'10" x 9'11" (3.90m x 3.03m)
Pantry
5'1" x 2'9" (1.55m x 0.85m)
WC
4'10" x 2'9" (1.48m x 0.85m)
Outbuilding
8'10" x 6'4" (2.69m x 1.94m)
WC
8'10" x 2'9" (2.69m x 0.84m)
Bedroom
13'1" x 10'7" (4.00m x 3.22m)
Bedroom
11'12" x 10'7" (3.65m x 3.22m)
Bedroom
13'1" x 7'2" (4.00m x 2.19m)
Bathroom
10'11" x 9'11" (3.33m x 3.03m)
Garage
18'5" x 16'0" (5.61m x 4.88m)
IMPORTANT NOTE TO POTENTIAL PURCHASERS:
We endeavour to make our particulars accurate and reliable, however, they do not constitute or form part of an offer or any contract and none is to be relied upon as statements of representation or fact. The services, systems and appliances listed in this specification have not been tested by us and no guarantee as to their operating ability or efficiency is given. All photographs and measurements have been taken as a guide only and are not precise. Floor plans where included are not to scale and accuracy is not guaranteed. If you require clarification or further information on any points, please contact us, especially if you are travelling some distance to view. Fixtures and fittings other than those mentioned are to be agreed with the seller.
Additional Information
-
Property refPEM260301
-
EPCE
-
TenureLeasehold
-
Lease length864 years
-
Council TaxD
-
Ground Rent£3
-
Ground Rent ReviewContact the branch
-
Service ChargeContact the branch

Do you have a property you need to sell?
Reeds Rains Estate Agents Wigan
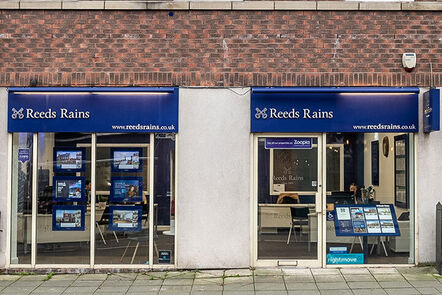
Reeds Rains Wigan
798 Ormskirk Road, Pemberton, Wigan, WN5 8AX
Mon - Fri09:00 - 17:30Saturday09:00 - 16:00SundayClosed
Disabled access available
Mortgage Calculator
Monthly payment
£
Borrowing £297,000 and repaying over 25 years with a 2.5% interest rate.
Now you know what you could be paying, book an appointment with our partners Embrace Financial Services to find the right mortgage for you.

Stamp duty calculator
Similar properties for sale by Reeds Rains Wigan


Photos
Floorplan
Map view
Street view
Dining Room
12'9" x 12'2" (3.88m x 3.72m)
Kitchen
12'10" x 9'11" (3.90m x 3.03m)
Bathroom
10'11" x 9'11" (3.33m x 3.03m)
The pin shows the exact address of the property
Energy Efficiency Rating
Very energy efficient - lower running costs
Not energy efficient - higher running costs
Current
49Potential
80CO2 Rating
Very energy efficient - lower running costs
Not energy efficient - higher running costs