
This calculator provides a guide to the amount of residential stamp duty you may pay and does not guarantee this will be the actual cost. This calculation is based on the Stamp Duty Land Tax Rates for residential properties purchased from 23rd September 2022 and second homes from 31st October 2024. For more information on Stamp Duty Land Tax, click here.


1/28
£280,000
2 bedroom Semi Detached House for sale, Roby Mill, Skelmersdale, Lancashire, WN8
Features and Description
- Located in the sought after village of Roby Mill
- Semi Detached
- Two Bedrooms
- Reception Rooms
- Exceptional Views over Wigan,Manchester & Rivington
- Full of character
- Freehold
Nestled in the heart of the picturesque village of Roby Mill, this charming two-bedroom Victorian home offers the perfect balance of countryside living and everyday convenience. Beautifully presented throughout, the property retains a wealth of original character whilst offering comfortable accommodation, all set within generous gardens enjoying stunning open views across surrounding farmland towards the West Pennine Moors and Rivington.
Roby Mill is one of West Lancashire's most desirable villages, designated as a conservation area and surrounded by beautiful Green Belt countryside. Despite its peaceful setting, the village is exceptionally well connected, with the M6 motorway just minutes away, providing excellent links to Manchester, Liverpool, Preston and beyond. The village itself is home to the highly regarded Il Mulino Restaurant, renowned for its authentic Italian cuisine, and the popular The Fox at Roby Mill, a traditional country pub serving excellent food in a welcoming setting. Also within the village is the much-loved Roby Mill Farm Shop, offering fresh local produce, a café and artisan goods, whilst Beacon Country Park is only a short drive away, providing miles of scenic walking trails, cycling routes and breath-taking views across the surrounding countryside.
Stepping inside, the property immediately showcases the charm expected from a Victorian home. A welcoming entrance hallway leads through to a spacious lounge, where a beautiful cast-iron fireplace creates an attractive focal point, complemented by high ceilings and sash-style windows that flood the room with natural light.
The dining room provides a wonderful second reception space, featuring an original bread oven that adds real character and serves as a reminder of the property's history. To the rear, the cottage-style kitchen has been fitted with a range of traditional units and offers plenty of workspace, while a delightful snug provides the perfect place to enjoy a morning coffee whilst taking in the uninterrupted views across the garden and open countryside beyond.
The first floor offers two generous double bedrooms, both full of character, together with a well-appointed family bathroom fitted with a modern three-piece suite. Original features, including cast-iron fireplaces and high ceilings, continue upstairs, giving the home warmth and personality throughout.
Outside is where this home truly comes into its own. The beautifully maintained rear garden has been lovingly cared for and enjoys an enviable position backing onto open fields, ensuring complete privacy and spectacular far-reaching views towards Rivington. A gravelled seating area leads onto a mature lawn with well-stocked flower borders, while a second patio at the far end of the garden provides the perfect place to relax, entertain or simply enjoy the peaceful surroundings.
Offering village life, beautiful countryside walks on the doorstep and excellent commuter links, this delightful Victorian home presents a rare opportunity to enjoy the very best of both worlds in one of the area's most sought-after locations.
Lounge
12'2" x 10'11" (3.70m x 3.33m)
Dining Room
14'6" x 14'4" (4.42m x 4.37m)
Morning Room
8'2" x 5'11" (2.50m x 1.80m)
Kitchen
6'8" x 7'4" (2.03m x 2.24m)
Bedroom 1
14'8" x 12'2" (4.47m x 3.70m)
Bedroom 2
14'4" x 8'10" (4.37m x 2.70m)
IMPORTANT NOTE TO POTENTIAL PURCHASERS:
We endeavour to make our particulars accurate and reliable, however, they do not constitute or form part of an offer or any contract and none is to be relied upon as statements of representation or fact. The services, systems and appliances listed in this specification have not been tested by us and no guarantee as to their operating ability or efficiency is given. All photographs and measurements have been taken as a guide only and are not precise. Floor plans where included are not to scale and accuracy is not guaranteed. If you require clarification or further information on any points, please contact us, especially if you are travelling some distance to view. Fixtures and fittings other than those mentioned are to be agreed with the seller.
Roby Mill, Skelmersdale, Lancashire, WN8

Additional Information
-
Property refPEM260335
-
EPCD
-
Council TaxB

Do you have a property you need to sell?
Reeds Rains Estate Agents Wigan
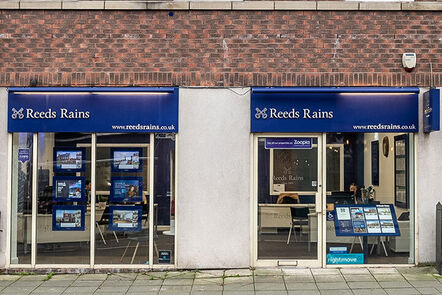
Reeds Rains Wigan
798 Ormskirk Road, Pemberton, Wigan, WN5 8AX
Mon - Fri09:00 - 17:30Saturday09:00 - 16:00SundayClosed
Disabled access available
Mortgage Calculator
Monthly payment
£
Borrowing £252,000 and repaying over 25 years with a 2.5% interest rate.
Now you know what you could be paying, book an appointment with our partners Embrace Financial Services to find the right mortgage for you.

Stamp duty calculator
Similar properties for sale by Reeds Rains Wigan


Nearby locations
Photos
Map view
Street view
The pin shows the exact address of the property
Energy Efficiency Rating
Very energy efficient - lower running costs
Not energy efficient - higher running costs
Current
65Potential
83CO2 Rating
Very energy efficient - lower running costs
Not energy efficient - higher running costs